Imagine waking each morning to breathtaking Central Oregon skies, the peaceful sounds of nature, and 7.30 ACRES of land that's truly your own. This beautifully maintained 3-bedroom. 2-bath home offers 1,863 sq. ft. of warm, inviting living space with soaring ceilings and gorgeous wood-look flooring that make every room feel open and welcoming. Outside, the fully fenced and cross-fenced acreage is ready for horses, livestock, or the country lifestyle you've always dreamed of. Solar adds energy efficiency, helping you enjoy the land while lowering utility costs. Whether you're watching sunsets from your porch, caring for animals, or simply savoring the quiet beauty of Crooked River Ranch, this isn't just a home, it's the place where lifelong memories are waiting to be made.
Active
$624,900
6547 SW Cougar Rd, Terrebonne, OR 97760
3beds
2baths
1,863sqft
Manufactured On Land, Manufactured Home
Built in 2005
7.3 Acres Lot
$-- Zestimate®
$335/sqft
$30/mo HOA
What's special
Soaring ceilingsGorgeous wood-look flooring
- 45 days
- 139
- 7
Zillow last checked:
Listing updated:
Listed by:
eXp Realty, LLC 888-814-9613
Source: Oregon Datashare,MLS#: 220226726
Facts & features
Interior
Bedrooms & bathrooms
- Bedrooms: 3
- Bathrooms: 2
Heating
- Electric, Forced Air, Heat Pump, Pellet Stove
Cooling
- Central Air, Heat Pump
Appliances
- Included: Cooktop, Oven, Range, Refrigerator, Water Heater
Features
- Ceiling Fan(s), Kitchen Island, Open Floorplan, Shower/Tub Combo, Solid Surface Counters, Vaulted Ceiling(s), Walk-In Closet(s)
- Flooring: Laminate, Simulated Wood
- Windows: Double Pane Windows, Vinyl Frames
- Basement: None
- Has fireplace: No
- Common walls with other units/homes: No Common Walls
Interior area
- Total structure area: 1,863
- Total interior livable area: 1,863 sqft
Property
Parking
- Total spaces: 2
- Parking features: Detached, Driveway, Garage Door Opener, Gated, Gravel, RV Access/Parking, Storage, Workshop in Garage
- Garage spaces: 2
- Has uncovered spaces: Yes
Accessibility
- Accessibility features: Accessible Approach with Ramp
Features
- Levels: One
- Stories: 1
- Patio & porch: Awning(s), Deck
- Exterior features: RV Dump, RV Hookup
- Fencing: Fenced
- Has view: Yes
- View description: Neighborhood
Lot
- Size: 7.3 Acres
- Features: Corner Lot, Garden, Level, Pasture, Rock Outcropping
Details
- Additional structures: Shed(s), Storage, Workshop
- Parcel number: 7926
- Zoning description: CRRR
- Special conditions: Standard
Construction
Type & style
- Home type: MobileManufactured
- Architectural style: Traditional
- Property subtype: Manufactured On Land, Manufactured Home
Materials
- Structural Insulated Panels
- Foundation: Concrete Perimeter
- Roof: Composition
Condition
- New construction: No
- Year built: 2005
Utilities & green energy
- Sewer: Septic Tank, Standard Leach Field
- Water: Well
Community & HOA
Community
- Security: Carbon Monoxide Detector(s), Smoke Detector(s)
- Subdivision: Crr
HOA
- Has HOA: Yes
- Amenities included: Clubhouse, Golf Course, Park, Pickleball Court(s), Pool, Restaurant, Snow Removal, Stable(s), Tennis Court(s), Trail(s)
- HOA fee: $360 annually
Location
- Region: Terrebonne
Financial & listing details
- Price per square foot: $335/sqft
- Tax assessed value: $99,370
- Annual tax amount: $2,621
- Date on market: 8/9/2026
- Cumulative days on market: 45 days
- Listing terms: Cash,Conventional,FHA,USDA Loan,VA Loan
- Inclusions: Refrigerator, Solar
- Road surface type: Dirt, Gravel
- Body type: Triple Wide
Estimated market value
Not available
Estimated sales range
Not available
Not available
Price history
| Date | Event | Price |
|---|---|---|
| 8/9/2026 | Listed for sale | $624,900-3.1%$335/sqft |
Source: eXp Realty #220226726 Report a problem | ||
| 12/8/2025 | Listing removed | $645,000$346/sqft |
Source:  Oregon Datashare #220209986 Report a problem Oregon Datashare #220209986 Report a problem | ||
| 10/23/2025 | Price change | $645,000-4.4%$346/sqft |
Source: Oregon Datashare #220209986 Report a problem | ||
| 10/8/2025 | Listed for sale | $675,000+89.6%$362/sqft |
Source: Oregon Datashare #220209986 Report a problem | ||
| 6/21/2019 | Sold | $356,000-1.1%$191/sqft |
Source: Oregon Datashare #201900969 Report a problem | ||
| 5/1/2019 | Pending sale | $359,900$193/sqft |
Source: Central Oregon Real Estate Pro #201900969 Report a problem | ||
| 3/26/2019 | Price change | $359,900+0.3%$193/sqft |
Source: Central Oregon Real Estate Pro #201900969 Report a problem | ||
| 3/16/2019 | Pending sale | $359,000$193/sqft |
Source: Central Oregon Real Estate Pro #201900969 Report a problem | ||
| 2/12/2019 | Listed for sale | $359,000$193/sqft |
Source: Central Oregon Real Estate Pro #201900969 Report a problem | ||
Public tax history
| Year | Property taxes | Tax assessment |
|---|---|---|
| 2023 | -- | $67,230 |
| 2022 | -- | $67,230 |
Find assessor info on the county website
Monthly payment
Climate risks
Neighborhood: 97760
Nearby schools
Schools provided by the listing agent
- Elementary: Terrebonne Community School
- Middle: Elton Gregory Middle
- High: Redmond High
Source: Oregon Datashare. This data may not be complete. We recommend contacting the local school district to confirm school assignments for this home.
- $587,5003 bd2 ba1.8k sqft6547 SW Cougar Rd, Terrebonne, OR 97760Off Market
- $656,600-- bd-- ba1.9k sqft6614 SW Badger Rd, Terrebonne, OR 97760Off Market
- $352,000-- bd-- ba1.4k sqft6536 SW Cougar Rd, Terrebonne, OR 97760Off Market
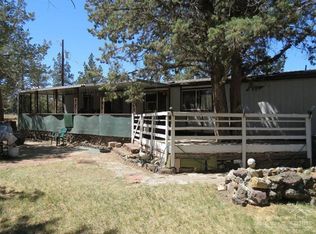
- $441,4003 bd2 ba1.1k sqft6487 SW Cougar Rd, Terrebonne, OR 97760Off Market
Similar homes
- $690,0003 bd2 ba2.2k sqft10683 NW Wimp Way, Terrebonne, OR 97760For Sale
 John L Scott Real Estate
 - $699,9003 bd2 ba1.7k sqft6292 SW Cougar Rd, Terrebonne, OR 97760For Sale

 MLS ID #220226426, Greg D. Messick, Realty Net of Central Oregon. Oregon Datashare
 - $690,0003 bd2 ba2.2k sqft6776 SW Buckskin Ln, Terrebonne, OR 97760For Sale
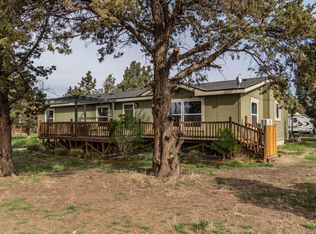 MLS ID #220219167, Daria A Nelson, Make the Moove Realty Oregon. Oregon Datashare
 - $578,5003 bd2 ba1.8k sqft11564 SW Horny Hollow Trl, Terrebonne, OR 97760For Sale
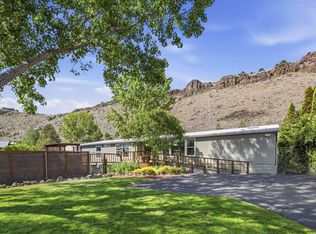 MLS ID #220225970, Jared English, Congress Realty. Oregon Datashare
 - $510,0003 bd2 ba1.4k sqft11728 SW Horny Hollow Trl, Terrebonne, OR 97760For SaleMLS ID #220227834, Amie L Bullock, Crooked River Realty. Oregon Datashare
- $599,9003 bd2 ba1.5k sqft13645 SW Prairie Rd, Terrebonne, OR 97760For SaleMLS ID #220215310, Nessa Diana Segoviano, Mariposa Real Estate Corp.. Oregon Datashare
- $469,9903 bd2 ba1.5k sqft8659 SW Shad Rd, Terrebonne, OR 97760For SaleMLS ID #220228624, Lisa M. Hart, Windermere Realty Trust. Oregon Datashare
- $674,9003 bd2 ba1.7k sqft14557 SW Pony Trl, Terrebonne, OR 97760For SaleMLS ID #220225221, Molly C Charley, Crooked River Realty. Oregon Datashare
- $665,0003 bd2 ba1.2k sqft13601 SW Peninsula Dr, Terrebonne, OR 97760For SaleMLS ID #220223313, Nancy Popp, Crooked River Realty. Oregon Datashare
- $595,0003 bd2 ba1.5k sqft4970 NW 62nd St, Redmond, OR 97756For SaleMLS ID #220224344, Katelyn Gowdy, Rival Realty Group. Oregon Datashare
- $599,9003 bd2 ba1.8k sqft8818 SW Panorama Rd, Terrebonne, OR 97760For SaleMLS ID #220215784, Debi L Drake, John L. Scott Market Center. Oregon Datashare
- $599,9993 bd2 ba1.7k sqft4451 NW 52nd St, Redmond, OR 97756For SaleMLS ID #220224231, Miles R Blackhawk, Trout Realty Inc. Oregon Datashare
- $649,9001 bd2 ba1.1k sqft16493 SW Folley Waters Dr, Terrebonne, OR 97760For SaleMLS ID #220222652, Kristin Prosser, Cascade Hasson SIR. Oregon Datashare
- $599,9992 bd2 ba2.2k sqft10001 SW Geneva View Rd, Terrebonne, OR 97760For SaleMLS ID #220218906, Jo Ellen Silva, Crooked River Realty. Oregon Datashare
- $642,4003 bd2 ba1.8k sqft8906 SW Shad Rd, Terrebonne, OR 97760For SaleMLS ID #220215627, Ken M. Mucha, High Desert Realty, LLC. Oregon Datashare
- $399,0003 bd2 ba1.4k sqft13770 SW Cinder Cone Loop, Terrebonne, OR 97760For SaleMLS ID #220224492, Denise Matylinski, Crooked River Realty. Oregon Datashare
- $425,0003 bd2 ba1.7k sqft14198 SW Nine Peaks Pl, Terrebonne, OR 97760For SaleMLS ID #220221005, Jo Ellen Silva, Crooked River Realty. Oregon Datashare
- $564,0003 bd3 ba1.9k sqft13535 SW Cinder Dr, Terrebonne, OR 97760For SaleMLS ID #220213025, Christopher M Quinn, Windermere Realty Trust. Oregon Datashare
- $879,0003 bd2 ba1.9k sqft13714 SW Chipmunk Rd, Terrebonne, OR 97760For SaleMLS ID #220227563, Stormy Anne Clark, Cascade Hasson SIR. Oregon Datashare
- $430,0003 bd2 ba1.4k sqft13379 SW Cinder Dr, Terrebonne, OR 97760For SaleMLS ID #220217970, Marta Cecilia Mendoza Herrera, Mariposa Real Estate Corp.. Oregon Datashare
