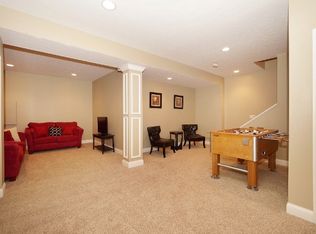
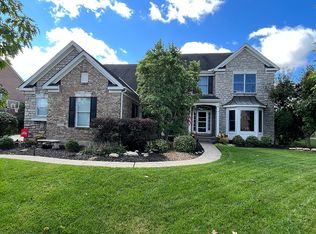
6547 Shady Oak Ln, Mason, OH 45040
Home value
$949,200
$902,000 - $997,000
$4,785/mo
Owner options
$4,785/mo
Rent Zestimate®
Find your next renter with Zillow Rental Manager. Plus, with online applications, you can quickly screen prospective tenants – for free.
$4,785/mo
Rent Zestimate®
$5,407/mo
Est. payment
Refinancing to a lower rate could help reduce your monthly payments and save thousands over the life of the loan.
$5,407/mo
Est. payment
Explore your selling options
Work with a Zillow partner agent
Leverage their expertise and Zillow's premium Showcase listings to get your home seen by more buyers.
Get startedList with your own agent
Get your home in front of millions of buyers by listing it on Zillow.
Learn how to do itSell it yourself
Take full control of how buyers see your home on Zillow by listing For Sale by Owner (FSBO).
List your homeWhat's special
Zillow last checked:
Listing updated:
Trisha M. Sunderhaus 513-313-2796,
Coldwell Banker Realty 513-891-8500
Michael Martin, 2022001803
eXp Realty

Facts & features
Interior
Bedrooms & bathrooms
- Bedrooms: 4
- Bathrooms: 5
- Full bathrooms: 3
- 1/2 bathrooms: 2
Primary bedroom
- Features: Bath Adjoins, Vaulted Ceiling(s), Walk-In Closet(s), Walkout, Dressing Area, Wall-to-Wall Carpet, Window Treatment
- Level: First
- Area: 306
- Dimensions: 18 x 17
Bedroom 2
- Level: Second
- Area: 210
- Dimensions: 15 x 14
Bedroom 3
- Level: Second
- Area: 168
- Dimensions: 14 x 12
Bedroom 4
- Level: Second
- Area: 288
- Dimensions: 18 x 16
Bedroom 5
- Area: 0
- Dimensions: 0 x 0
Primary bathroom
- Features: Built-In Shower Seat, Shower, Tile Floor, Double Vanity, Jetted Tub, Window Treatment, Marb/Gran/Slate
Bathroom 1
- Features: Full
- Level: First
Bathroom 2
- Features: Partial
- Level: First
Bathroom 3
- Features: Full
- Level: Second
Bathroom 4
- Features: Full
- Level: Second
Dining room
- Features: Chair Rail, Chandelier, Window Treatment, WW Carpet
- Level: First
- Area: 208
- Dimensions: 16 x 13
Family room
- Area: 0
- Dimensions: 0 x 0
Great room
- Features: Wall-to-Wall Carpet, Window Treatment, Fireplace
- Level: First
- Area: 500
- Dimensions: 25 x 20
Kitchen
- Features: Butler's Pantry, Pantry, Planning Desk, Counter Bar, Eat-in Kitchen, Fireplace, Walkout, Gourmet, Window Treatment, Kitchen Island, Wood Cabinets, Wood Floor, Marble/Granite/Slate
- Area: 360
- Dimensions: 20 x 18
Living room
- Area: 0
- Dimensions: 0 x 0
Office
- Features: Wall-to-Wall Carpet, French Doors, Window Treatment
- Level: First
- Area: 165
- Dimensions: 15 x 11
Heating
- Program Thermostat, Forced Air, Gas
Cooling
- Ceiling Fan(s), Central Air
Appliances
- Included: Convection Oven, Dishwasher, Disposal, Gas Cooktop, Microwave, Refrigerator, Wine Cooler, Gas Water Heater
Features
- High Ceilings, Cathedral Ceiling(s), Crown Molding, Vaulted Ceiling(s), Ceiling Fan(s), Recessed Lighting
- Doors: French Doors, Multi Panel Doors
- Windows: Bay/Bow, Triple Pane Windows, Vinyl, Gas Filled
- Basement: Full,Finished,WW Carpet
- Number of fireplaces: 2
- Fireplace features: Marble, Gas, Great Room, Kitchen
Interior area
- Total structure area: 5,679
- Total interior livable area: 5,679 sqft
Property
Parking
- Total spaces: 3
- Parking features: On Street, Driveway, Garage Door Opener
- Garage spaces: 3
- Has uncovered spaces: Yes
Features
- Levels: Two
- Stories: 2
- Patio & porch: Covered Deck/Patio, Deck, Porch
- Exterior features: Yard Lights
- Has spa: Yes
- Spa features: Hot Tub
Lot
- Size: 0.39 Acres
- Dimensions: 105 x 167
- Features: Cul-De-Sac, Less than .5 Acre
- Topography: Level
Details
- Parcel number: 1506176016
- Zoning description: Residential
- Other equipment: Radon System, Sump Pump w/Backup
Construction
Type & style
- Home type: SingleFamily
- Architectural style: Transitional
- Property subtype: Single Family Residence
Materials
- Brick, Stone
- Foundation: Concrete Perimeter
- Roof: Shingle
Condition
- New construction: No
- Year built: 2003
Utilities & green energy
- Electric: 220 Volts
- Gas: Natural
- Sewer: Public Sewer
- Water: Public
- Utilities for property: Cable Connected
Community & HOA
Community
- Security: Security System, Smoke Alarm
- Subdivision: Whispering Springs
HOA
- Has HOA: Yes
- Services included: Community Landscaping, Pool
- HOA fee: $375 quarterly
- HOA name: Stonegate Property M
Location
- Region: Mason
Financial & listing details
- Price per square foot: $172/sqft
- Tax assessed value: $829,190
- Annual tax amount: $1,172
- Date on market: 6/16/2026
- Listing terms: No Special Financing,Conventional
Price history
| Date | Event | Price |
|---|---|---|
| 7/22/2026 | Sold | $975,000+2.6%$172/sqft |
Source: | ||
| 6/19/2026 | Pending sale | $949,900$167/sqft |
Source: | ||
| 6/16/2026 | Listed for sale | $949,900+52%$167/sqft |
Source: | ||
| 4/23/2020 | Sold | $625,000-2.3%$110/sqft |
Source: | ||
| 3/30/2020 | Pending sale | $639,900$113/sqft |
Source: Coldwell Banker West Shell - Union Centre Regional Office #1649090 Report a problem | ||
| 2/24/2020 | Price change | $639,900-1.2%$113/sqft |
Source: Coldwell Banker West Shell - Union Centre Regional Office #1649090 Report a problem | ||
| 1/17/2020 | Price change | $647,500-1.9%$114/sqft |
Source: Coldwell Banker West Shell - Union Centre Regional Office #1649090 Report a problem | ||
| 12/9/2019 | Price change | $659,900-1.5%$116/sqft |
Source: Coldwell Banker West Shell - Union Centre Regional Office #1649090 Report a problem | ||
| 10/24/2019 | Price change | $669,900-2.2%$118/sqft |
Source: Coldwell Banker West Shell - Union Centre Regional Office #1649090 Report a problem | ||
| 10/3/2019 | Price change | $684,900-1.4%$121/sqft |
Source: Coldwell Banker West Shell - Union Centre Regional Office #1649090 Report a problem | ||
| 9/17/2019 | Listed for sale | $694,900+11.2%$122/sqft |
Source: Coldwell Banker West Shell #1638226 Report a problem | ||
| 2/19/2015 | Sold | $625,000+7.8%$110/sqft |
Source: | ||
| 6/7/2013 | Sold | $580,000-2.5%$102/sqft |
Source: Comey & Shepherd solds #7281968662182677747 Report a problem | ||
| 4/3/2013 | Pending sale | $595,000$105/sqft |
Source: Comey & Shepherd Realtors #1350371 Report a problem | ||
| 3/30/2013 | Listed for sale | $595,000+4.2%$105/sqft |
Source: Comey & Shepherd Realtors #1350371 Report a problem | ||
| 4/30/2008 | Sold | $570,800-3.3%$101/sqft |
Source: Public Record Report a problem | ||
| 3/7/2006 | Sold | $590,000+3.1%$104/sqft |
Source: Public Record Report a problem | ||
| 1/12/2004 | Sold | $572,333+358.2%$101/sqft |
Source: Public Record Report a problem | ||
| 9/19/2003 | Sold | $124,900$22/sqft |
Source: Public Record Report a problem | ||
Public tax history
| Year | Property taxes | Tax assessment |
|---|---|---|
| 2025 | $11,721 -0.5% | $290,220 |
| 2024 | $11,778 +8.5% | $290,220 +28.4% |
| 2023 | $10,855 +1.3% | $225,960 +0% |
| 2022 | $10,715 +5.6% | $225,953 |
| 2021 | $10,150 -11.7% | $225,953 +3% |
| 2020 | $11,493 +8.8% | $219,373 |
| 2019 | $10,566 -0.3% | $219,373 |
| 2018 | $10,601 +1.4% | $219,373 +8.6% |
| 2017 | $10,457 -2.9% | $202,006 |
| 2016 | $10,771 -0.2% | $202,006 |
| 2015 | $10,794 | $202,006 +5% |
| 2014 | $10,794 -2.3% | $192,380 -16.4% |
| 2013 | $11,048 -0.2% | $230,130 |
| 2012 | $11,072 +2.2% | $230,130 +4.2% |
| 2011 | $10,838 +3.1% | $220,840 |
| 2010 | $10,514 +4.8% | $220,840 |
| 2009 | $10,030 | $220,840 +8.6% |
| 2008 | -- | $203,310 |
| 2007 | -- | $203,310 +5.8% |
| 2006 | -- | $192,130 +0.9% |
| 2005 | -- | $190,510 +2% |
| 2004 | -- | $186,800 |
Neighborhood: 45040
Nearby homes
- $1,036,2005 bd5 ba5.2k sqft6567 Shady Oak Ln, Mason, OH 45040Off Market

- $1,000,7004 bd5 ba4.5k sqft6525 Shady Oak Ln, Mason, OH 45040Off Market

- $832,8004 bd3 ba3.2k sqft6546 Lilly Pad Ct, Mason, OH 45040Off Market
- $933,1004 bd4 ba3.8k sqft6589 Shady Oak Ln, Mason, OH 45040Off Market
- $928,7004 bd5 ba4.8k sqft6548 Shady Oak Ln, Mason, OH 45040Off Market
- $999,9004 bd4 ba4.1k sqft6518 Lilly Pad Ct, Mason, OH 45040Off Market
- $1,053,4004 bd4 ba4.8k sqft6566 Shady Oak Ln, Mason, OH 45040Off Market
- $872,4004 bd4 ba3.6k sqft6566 Lilly Pad Ct, Mason, OH 45040Off Market
Nearby schools
GreatSchools rating
- NAMason Early Childhood Center Elementary SchoolGrades: PK-2Distance: 1 mi
- 8/10Mason Middle SchoolGrades: 7-8Distance: 1.9 mi
- 9/10William Mason High SchoolGrades: 9-12Distance: 1.9 mi
Get a cash offer in 3 minutes
$949,200
Get a cash offer in 3 minutes
$949,200
- Ohio
- Warren County
- Mason
- 45040
- 6547 Shady Oak Ln