Why Build when you can move into this IMPRESSIVE, 8-Year Young Colonial in Medina’s Cobblestone Park w/4 Bedrooms, 3 Full Baths, 2 Half Baths, 3-Car Garage, Fully Finished Basement, Home Office & an OUTDOOR POOL! 3107 sq ft PLUS 1206 sq ft of finished space in the basement offers room for everyone & you CANNOT replicate this home today AT this price! This Grand Residence offers an Open Floor Plan that seamlessly connects the living spaces, while the enclosed Dining Room is perfect for more intimate family gatherings. 1st Floor Home Office has a New Custom-built desk & wall-mounted shelves above. The Kitchen is a chef’s dream w/gleaming Granite Counters, Stainless Steel Appliances, New Dishwasher, Plenty of Storage & Large Island w/Seating. The Morning Room is bright & welcoming! A 1/2 Bath & Mudroom/Welcome Center Bench complete the 1st floor. A Beautiful Archway Leads upstairs to 4 Spacious Bedrooms, 3 Full Baths & Laundry Room. The Master Bedroom Retreat Features tray ceilings, 2 Walk-in Closets & an Ensuite w/Super Shower & Dual Vanities. Bedroom #2 has its own Ensuite. Bedrooms 3 & 4 share a Jack & Jill Full Bath. The Newly Finished Basement Includes a Media Room, Game Room, Exercise Home Gym & Half Bath. LOOK AT ALL THESE RECENT UPDATES: Large Deck off Kitchen & 2nd Deck around a 30ft Round Above-Ground Pool w/Gas Heater*Finished Basement w/New Flooring, Media Room w/Custom Wall Shelving Units, Game Room, Exercise Home Gym & a Newly added Half Bath *Welcome Center Bench w/Storage & Hooks in Entryway from Garage*Shed*Backyard Fence*Security System*Custom Built-In Desk & Shelving in Home Office *Permanent Basketball Hoop *Permanent Shelving in Garage & Power Outlet for Tesla Charger *Landscaping*Dryer Vents just cleaned. The large backyard extends past the fenced-in pool area! This home perfectly blends dramatic flair with practical family needs. Montville Township=NO RITA Don’t miss the opportunity to make this exquisite property your new home!
Closed
$533,000
6547 Stoneyridge Dr, Medina, OH 44256
4beds
4,223sqft
Single Family Residence
Built in 2016
0.33 Acres Lot
$608,700 Zestimate®
$126/sqft
$5,570 Estimated rent
Home value
$608,700
$578,000 - $639,000
$5,570/mo
Zestimate® history
Owner options
List your home for rent
$5,570/mo
Rent Zestimate®
Find your next renter with Zillow Rental Manager. Plus, with online applications, you can quickly screen prospective tenants – for free.
$5,570/mo
Rent Zestimate®
Refinance and save
$3,808/mo
Est. payment
Refinancing to a lower rate could help reduce your monthly payments and save thousands over the life of the loan.
$3,808/mo
Est. payment
Explore your selling options
Work with a Zillow partner agent
Leverage their expertise and Zillow's premium Showcase listings to get your home seen by more buyers.
Get startedList with your own agent
Get your home in front of millions of buyers by listing it on Zillow.
Learn how to do itSell it yourself
Take full control of how buyers see your home on Zillow by listing For Sale by Owner (FSBO).
List your homeWhat's special
Zillow last checked:
Listing updated:
Listed by:
Gregory Erlanger christinemanzo1@gmail.com216-970-7304,
Keller Williams Citywide
Bought with:
Erik Fredmonsky, 2022003766
Coldwell Banker Schmidt Realty
Patrick R Fogarty, 2018005871
Coldwell Banker Schmidt Realty
Source: MLS Now,MLS#: 5049452 Originating MLS: Akron Cleveland Association of REALTORS
Originating MLS: Akron Cleveland Association of REALTORSFacts & features
Interior
Bedrooms & bathrooms
- Bedrooms: 4
- Bathrooms: 5
- Full bathrooms: 3
- 1/2 bathrooms: 2
- Main level bathrooms: 1
Primary bedroom
- Description: Flooring: Carpet
- Features: Tray Ceiling(s), Walk-In Closet(s)
- Level: Second
- Dimensions: 18 x 16
Bedroom
- Description: *Bedroom #2 has an Ensuite Full Bath!,Flooring: Carpet
- Level: Second
- Dimensions: 14 x 12
Bedroom
- Description: Bedrooms #3 & #4 Share an Ensuite Jack & Jill Full Bath!,Flooring: Carpet
- Level: Second
- Dimensions: 14 x 12
Bedroom
- Description: Flooring: Carpet
- Level: Second
- Dimensions: 12 x 11
Primary bathroom
- Description: *Super Shower & Double Vanities,Flooring: Ceramic Tile
- Level: Second
Bathroom
- Description: *Half Bath in Basement,Flooring: Laminate
- Level: Basement
Bathroom
- Description: *Half Bath on Main Floor,Flooring: Wood
- Level: First
Dining room
- Description: Flooring: Wood
- Features: Smart Thermostat
- Level: First
- Dimensions: 14 x 13
Eat in kitchen
- Description: *Large Center Island!,Flooring: Wood
- Features: Granite Counters
- Level: First
- Dimensions: 18 x 11
Entry foyer
- Description: Flooring: Wood
- Level: First
Exercise room
- Description: *Mirrors on Wall Stay, Gym Equipment & Padding Do Not.,Flooring: Laminate,Wood
- Level: Basement
- Dimensions: 18 x 16
Game room
- Description: *Pool Table Does Not Stay,Flooring: Laminate
- Level: Basement
- Dimensions: 16 x 10
Great room
- Description: Flooring: Carpet
- Features: Fireplace
- Level: First
- Dimensions: 20 x 18
Laundry
- Level: Second
Mud room
- Description: *Entry Welcome Center w/Storage, Bench & Coat Hooks Stays!,Flooring: Wood
- Level: First
Office
- Description: *White Custom-Built Desk & Shelves Above Stay!,Flooring: Carpet
- Features: Built-in Features
- Level: First
- Dimensions: 13 x 13
Other
- Description: *Storage Room,Flooring: Concrete
- Level: Basement
- Dimensions: 12 x 10
Recreation
- Description: *Wall-Mounted Shelving Units Stay!,Flooring: Laminate
- Level: Basement
- Dimensions: 34 x 18
Sitting room
- Description: Flooring: Wood
- Level: First
- Dimensions: 18 x 10
Utility room
- Description: Flooring: Concrete
- Level: Basement
Heating
- Gas
Cooling
- Central Air
Appliances
- Included: Dryer, Dishwasher, Disposal, Microwave, Range, Refrigerator, Washer
- Laundry: Upper Level
Features
- Tray Ceiling(s), Double Vanity, Entrance Foyer, Eat-in Kitchen, Granite Counters, His and Hers Closets, Kitchen Island, Multiple Closets, Open Floorplan, Recessed Lighting, Storage, Walk-In Closet(s)
- Basement: Full,Finished,Storage Space,Sump Pump
- Number of fireplaces: 1
- Fireplace features: Gas, Stone
Interior area
- Total structure area: 4,223
- Total interior livable area: 4,223 sqft
- Finished area above ground: 3,017
- Finished area below ground: 1,206
Property
Parking
- Total spaces: 3
- Parking features: Attached, Electricity, Garage, Garage Door Opener, Water Available
- Attached garage spaces: 3
Features
- Levels: Two
- Stories: 2
- Patio & porch: Deck
- Has private pool: Yes
- Pool features: Above Ground, Heated, Outdoor Pool, Private, Pool Sweep
- Fencing: Back Yard,Fenced
Lot
- Size: 0.33 Acres
Details
- Additional structures: Shed(s)
- Parcel number: 03011A20141
Construction
Type & style
- Home type: SingleFamily
- Architectural style: Colonial
- Property subtype: Single Family Residence
Materials
- Brick, Vinyl Siding
- Roof: Asphalt,Fiberglass
Condition
- Year built: 2016
Utilities & green energy
- Sewer: Public Sewer
- Water: Public
Community & HOA
Community
- Security: Security System, Carbon Monoxide Detector(s), Smoke Detector(s)
- Subdivision: Cobblestone Park
HOA
- Has HOA: Yes
- Services included: Common Area Maintenance, Insurance
- HOA fee: $385 annually
- HOA name: Cobblestone Park Hoa
Location
- Region: Medina
Financial & listing details
- Price per square foot: $126/sqft
- Tax assessed value: $544,440
- Annual tax amount: $7,702
- Date on market: 7/12/2024
- Cumulative days on market: 53 days
- Listing terms: Cash,Conventional,FHA,VA Loan
Price history
| Date | Event | Price |
|---|---|---|
| 10/4/2024 | Sold | $533,000-3.1%$126/sqft |
Source:  MLS Now #5049452 Report a problem MLS Now #5049452 Report a problem | ||
| 9/4/2024 | Pending sale | $550,000$130/sqft |
Source: MLS Now #5049452 Report a problem | ||
| 8/15/2024 | Price change | $550,000-3.5%$130/sqft |
Source: MLS Now #5049452 Report a problem | ||
| 8/10/2024 | Price change | $570,000-0.9%$135/sqft |
Source: MLS Now #5049452 Report a problem | ||
| 7/29/2024 | Price change | $575,000-1.7%$136/sqft |
Source: MLS Now #5049452 Report a problem | ||
| 7/18/2024 | Price change | $585,000-1.7%$139/sqft |
Source: MLS Now #5049452 Report a problem | ||
| 7/12/2024 | Listed for sale | $595,000+64.8%$141/sqft |
Source: MLS Now #5049452 Report a problem | ||
| 11/4/2016 | Sold | $361,045+1814.6%$85/sqft |
Source: MLS Now #3817117 Report a problem | ||
| 7/28/2016 | Sold | $18,857$4/sqft |
Source: Public Record Report a problem | ||
Public tax history
| Year | Property taxes | Tax assessment |
|---|---|---|
| 2025 | $8,802 -1.6% | $190,550 +14.7% |
| 2024 | $8,949 +16.2% | $166,090 |
| 2023 | $7,702 -0.8% | $166,090 |
| 2022 | $7,763 +11.8% | $166,090 +31.4% |
| 2021 | $6,945 | $126,360 |
| 2020 | $6,945 -0.2% | $126,360 |
| 2019 | $6,959 -0.4% | $126,360 +7% |
| 2018 | $6,990 -0.3% | $118,120 +1.3% |
| 2017 | $7,012 +12534.6% | $116,570 +12852.2% |
| 2016 | $56 | $900 |
Find assessor info on the county website
Neighborhood: 44256
Nearby homes
- $438,0004 bd3 ba3.4k sqft6539 Stoneyridge Dr, Medina, OH 44256Sold
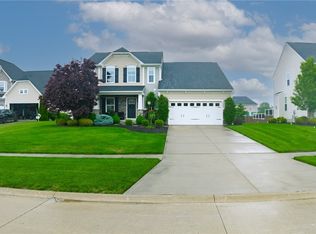
- $499,8004 bd3 ba2.8k sqft6555 Stoneyridge Dr, Medina, OH 44256Off Market
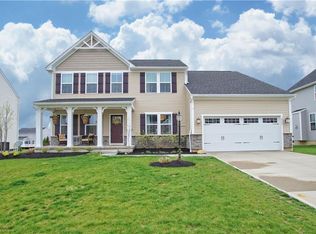
- $567,5004 bd3 ba3.2k sqft6531 Stoneyridge Dr, Medina, OH 44256Off Market
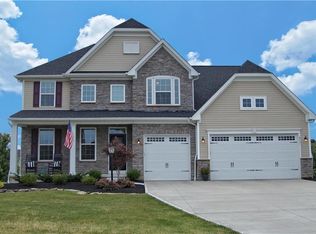
- $601,7004 bd2 ba3.3k sqft6563 Stoneyridge Dr, Medina, OH 44256Off Market
- $454,8004 bd3 ba2.4k sqft6540 Cobblefield Dr, Medina, OH 44256Off Market
- $453,1004 bd3 ba2.8k sqft6532 Cobblefield Dr, Medina, OH 44256Off Market
- $398,8004 bd2 ba2k sqft6524 Cobblefield Dr, Medina, OH 44256Off Market
- $498,1004 bd3 ba2.4k sqft6548 Cobblefield Dr, Medina, OH 44256Off Market
Nearby schools
GreatSchools rating
- 8/10Ralph E. Waite Elementary SchoolGrades: K-5Distance: 0.6 mi
- 7/10A. I. Root Middle SchoolGrades: 6-8Distance: 2.1 mi
- 7/10Medina High SchoolGrades: 9-12Distance: 3.4 mi
Schools provided by the listing agent
- District: Medina CSD - 5206
Source: MLS Now. This data may not be complete. We recommend contacting the local school district to confirm school assignments for this home.
Get a cash offer in 3 minutes
Find out how much your home could sell for in as little as 3 minutes with a no-obligation cash offer.
Estimated market value
$608,700
Get a cash offer in 3 minutes
Find out how much your home could sell for in as little as 3 minutes with a no-obligation cash offer.
Estimated market value
$608,700
- Ohio
- Medina County
- Medina
- 44256
- 6547 Stoneyridge Dr
Nearby cities
Nearby zip codes
Other Medina Topics
