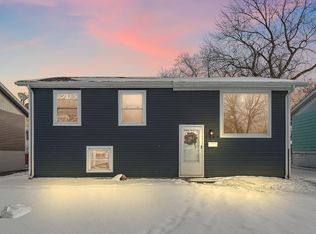
Discover comfort, style, and functionality in this move-in-ready bi-level beauty. From the moment you step inside, a custom entry bench and eye-catching accent wall set the tone for the rest of the home. The open main level invites you into a sunlit living room with rich wood laminate floors and a dedicated dining area that flows seamlessly into the showpiece kitchen. Featuring gleaming quartz counters, timeless shaker cabinetry, stainless steel appliances, and a roomy pantry. Step through the sliding doors to a raised deck that's perfect for sipping coffee, hosting friends, or simply unwinding.Upstairs, two spacious bedrooms and a sleek, updated full bath offer everyday comfort. The finished lower level adds incredible versatility, boasting a warm family room with a fireplace, a third bedroom, a half bath, laundry space, and a flexible bonus area ideal for a home office, gym, or hobby zone.The exterior doesn't disappoint. Enjoy a generous partially fenced yard, and an oversized 2.5-car garage ready for both parking and projects. All this in a location close to shopping, dining, parks, and schools. Taxes reflect NO exemptions and will be much lower once filed.Come see it for yourself.
Closed
Zillow last checked:
Listing updated:
Bought with:
Terry Taylor, RB20002054
Realty Executives Premier
Source: NIRA as distributed by MLS GRID,MLS#: 825834
Price history
| Date | Event | Price |
|---|---|---|
| 10/1/2025 | Sold | $265,000+0%$135/sqft |
Source:  NIRA as distributed by MLS GRID #825834 Report a problem NIRA as distributed by MLS GRID #825834 Report a problem | ||
| 8/26/2025 | Pending sale | $264,999$135/sqft |
Source: NIRA as distributed by MLS GRID #825834 Report a problem | ||
| 8/12/2025 | Listed for sale | $264,999-0.4%$135/sqft |
Source: NIRA as distributed by MLS GRID #825834 Report a problem | ||
| 7/30/2025 | Listing removed | $266,000$136/sqft |
Source: NIRA as distributed by MLS GRID #821646 Report a problem | ||
| 6/23/2025 | Price change | $266,000-1.4%$136/sqft |
Source: NIRA as distributed by MLS GRID #821646 Report a problem | ||
| 5/30/2025 | Listed for sale | $269,900$138/sqft |
Source: NIRA as distributed by MLS GRID #821646 Report a problem | ||
| 5/30/2025 | Listing removed | $269,900$138/sqft |
Source: NIRA as distributed by MLS GRID #818799 Report a problem | ||
| 4/9/2025 | Listed for sale | $269,900$138/sqft |
Source: NIRA as distributed by MLS GRID #818799 Report a problem | ||
| 4/9/2025 | Listing removed | $269,900$138/sqft |
Source: NIRA as distributed by MLS GRID #816097 Report a problem | ||
| 3/25/2025 | Pending sale | $269,900$138/sqft |
Source: NIRA as distributed by MLS GRID #816097 Report a problem | ||
| 3/14/2025 | Price change | $269,900-3.6%$138/sqft |
Source: NIRA as distributed by MLS GRID #816097 Report a problem | ||
| 2/13/2025 | Listed for sale | $279,900+86.6%$143/sqft |
Source: NIRA as distributed by MLS GRID #816097 Report a problem | ||
| 3/28/2024 | Sold | $150,000-6.3%$77/sqft |
Source: NIRA as distributed by MLS GRID #800705 Report a problem | ||
| 3/11/2024 | Listed for sale | $160,000+33.3%$82/sqft |
Source: NIRA as distributed by MLS GRID #800705 Report a problem | ||
| 2/2/2024 | Sold | $120,000$61/sqft |
Source: Public Record Report a problem | ||
Get a cash offer in 3 minutes
Find out how much your home could sell for in as little as 3 minutes with a no-obligation cash offer.
Estimated market value
$264,200
