Perched on a quiet residential street west of Valley Circle Boulevard, this bright and spacious 4-bedroom, 3-bath home offers a flexible layout, extensive upgrades, and inviting indoor-outdoor living.
A welcoming double-door entry opens to light-filled living spaces with engineered wood flooring, recessed lighting, fresh paint, and updated bathrooms throughout. The home features two primary suites one upstairs and one downstairs providing excellent flexibility for guests, multigenerational living, or a private retreat.
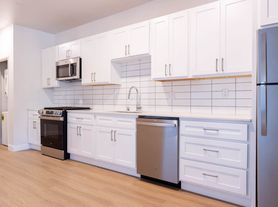
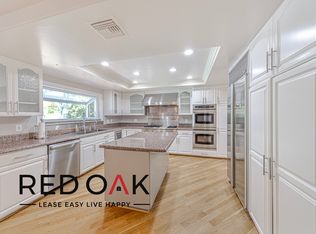
The newly remodeled kitchen includes generous cabinetry and counter space, stainless-steel appliances, and a sunny breakfast nook overlooking the yard. An adjacent bonus room can function as a bedroom, family room, home office, or playroom, and the home also includes convenient interior laundry.
Outside, the private backyard offers a large patio for dining and entertaining, mature trees and established plantings, water-wise landscaping, and an automated drip irrigation system. The setting feels peaceful and private while still providing plenty of usable outdoor space.
Additional features include newer dual-pane windows, upgraded insulation, copper plumbing, an ADT security system, a new roof and new air-conditioning system, and a three-car attached garage.
Conveniently located near shopping, dining, parks, and neighborhood amenities, the home is situated in the desirable Lockhurst Elementary, Hale Middle School, and El Camino Real Charter High School area. School assignments and boundaries should be independently verified.
Owner pays for gardener. Tenant pays for utilities.
House for rent
Single family residence
Available Fri Oct 16 2026
Cats, dogs OK
Air conditioner, central air
In unit laundry
Attached garage parking
Forced air
What's special
Private backyardNew roofQuiet residential streetFresh paintThree-car attached garageEngineered wood flooringFlexible layout
- 17 days |
- -- |
- -- |
Zillow last checked:
Listing updated:
Travel times
Facts & features
Interior
Bedrooms & bathrooms
- Bedrooms: 4
- Bathrooms: 3
- Full bathrooms: 3
Heating
- Forced Air
Cooling
- Air Conditioner, Central Air
Appliances
- Included: Dishwasher, Dryer, Freezer, Microwave Oven, Oven, Refrigerator, Washer
- Laundry: In Unit
Features
- Flooring: Carpet, Hardwood, Tile
Interior area
- Total interior livable area: 2,500 sqft
Property
Parking
- Parking features: Attached, Garage
- Has attached garage: Yes
- Details: Contact manager
Details
- Additional structures: Garage(s)
- Parcel number: 2032024016
Construction
Type & style
- Home type: SingleFamily
- Property subtype: Single Family Residence
Community & HOA
Location
- Region: West Hills
Financial & listing details
- Lease term: 1 Year
Price history
| Date | Event | Price |
|---|---|---|
| 9/10/2026 | Listed for rent | $5,900+38.8%$2/sqft |
Source: Zillow Rentals Report a problem | ||
| 3/24/2021 | Listing removed | -- |
Source: Owner Report a problem | ||
| 10/5/2018 | Listing removed | $4,250$2/sqft |
Source: Owner Report a problem | ||
| 9/23/2018 | Price change | $4,250-2.3%$2/sqft |
Source: Owner Report a problem | ||
| 9/12/2018 | Listed for rent | $4,350$2/sqft |
Source: Owner Report a problem | ||
| 7/24/2018 | Sold | $792,000-1%$317/sqft |
Source: Public Record Report a problem | ||
| 6/27/2018 | Pending sale | $799,950$320/sqft |
Source: Chatsworth Office #SR18115487 Report a problem | ||
| 6/8/2018 | Price change | $799,950-5.9%$320/sqft |
Source: BERKSHIRE HATHAWAY HomeServices CA Properties #SR18115487 Report a problem | ||
| 5/23/2018 | Listed for sale | $849,950$340/sqft |
Source: Owner Report a problem | ||