Skip main navigation
Sold for $530,000
  • $530,000

    6547 Vivian Street, Arvada, CO 80004

    3beds
    1,872sqft
    Single Family Residence
    Built in 1964
    7,764 Square Feet Lot
    $543,400 Zestimate®
    $283/sqft
    $2,912 Estimated rent

    Home value

    $543,400

    $516,000 - $571,000

    $2,912/mo

    Zestimate® history
    Loading
    Loading...

    Owner options

    List your home for rent

    $2,912/mo

    Rent Zestimate®

    Find your next renter with Zillow Rental Manager. Plus, with online applications, you can quickly screen prospective tenants – for free.

    Learn more

    $2,912/mo

    Rent Zestimate®

    Refinance and save

    $3,059/mo

    Est. payment

    Refinancing to a lower rate could help reduce your monthly payments and save thousands over the life of the loan.

    See today's rates

    $3,059/mo

    Est. payment

    Explore your selling options

    Work with a Zillow partner agent

    Leverage their expertise and Zillow's premium Showcase listings to get your home seen by more buyers.

    Get started

    List with your own agent

    Get your home in front of millions of buyers by listing it on Zillow.

    Learn how to do it

    Sell it yourself

    Take full control of how buyers see your home on Zillow by listing For Sale by Owner (FSBO).

    List your home

    What's special

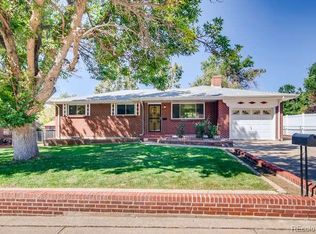
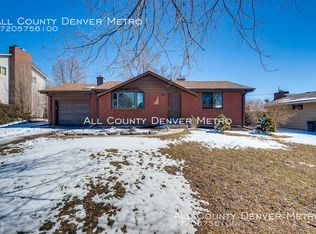
    This welcoming home has two generously sized bedrooms and one standard-sized bedroom, all with plenty of closet space and large windows to let in abundant light. The upper level has wood floors and a spacious living room with a gas fireplace, perfect for gathering large groups or relaxing with your family. Also upstairs is the first substantial bedroom, a second bedroom, and a full bathroom with newer tile and a wonderful deep-soaking tub. The lower level boasts a rare garden-level kitchen and dining space with newer laminate flooring, a gas fireplace, and enough space to host large dinner parties. Enjoy the view through the huge kitchen window as you cook and wash dishes. Also on this garden level is the second sizable bedroom (carpeted), a ¾ bathroom with newer tile, an easy step-in shower, and a spacious laundry room with built-in storage shelves. The laundry room also serves as a mudroom as you enter from the oversized one-car garage and backyard. The backyard features a large deck, concrete patio, storage shed, and extra parking for your toys. Several mature shade trees ensure a comfortable experience while you enjoy lounging on the deck and watching your little ones (furry or not) play in the fenced yard. NO HOA! This home is in a premier location in the heart of West Arvada and is within walking distance to a grocery store, restaurants, and several coffee shops, and a short drive (or long walk) to the Apex Center and the Ralston Creek Trail. Enjoy the easy access to downtown Denver, Boulder, or the mountains.

    Zillow last checked:

    Listing updated:

    Listed by:

    Chrissy Lemmons 720-530-6233,

    121 Realty, Inc.

    Bought with:

    Rhonda Haglund, 40043913

    Keller Williams Advantage Realty LLC

    Source: REcolorado as distributed by MLS GRID,MLS#: 8387956MLS Logo

    Facts & features

    Interior

    Bedrooms & bathrooms
    • Bedrooms: 3
    • Bathrooms: 2
    • Full bathrooms: 1
    • 3/4 bathrooms: 1
    Bedroom
    • Level: Upper
    Bedroom
    • Level: Upper
    Bedroom
    • Level: Lower
    Bathroom
    • Description: Features A Deep Soaking Tub
    • Level: Upper
    Bathroom
    • Description: Features A Walk-In Shower
    • Level: Lower
    Dining room
    • Level: Lower
    Kitchen
    • Level: Lower
    Laundry
    • Description: With Large Storage Area And Access To Backyard And Garage
    • Level: Lower
    Living room
    • Level: Upper
    Heating
    • Forced Air
    Cooling
    • Attic Fan, Evaporative Cooling
    Appliances
    • Included: Dishwasher, Microwave, Range, Refrigerator
    Features
    • Flooring: Carpet, Laminate, Tile, Wood
    • Has basement: No
    • Number of fireplaces: 2
    • Fireplace features: Dining Room, Living Room
    Interior area
    • Total structure area: 1,872
    • Total interior livable area: 1,872 sqft
    • Finished area above ground: 1,872

    Property

    Parking
    • Total spaces: 7
    • Parking features: Concrete
    • Attached garage spaces: 1
    • Details: Off Street Spaces: 6
    Features
    • Patio & porch: Deck
    • Fencing: Full
    Lot
    • Size: 7,764 Square Feet
    • Features: Many Trees, Sprinklers In Front, Sprinklers In Rear
    Details
    • Parcel number: 020656
    • Zoning: RES
    • Special conditions: Standard

    Construction

    Type & style
    • Home type: SingleFamily
    • Architectural style: Traditional
    • Property subtype: Single Family Residence
    Materials
    • Brick, Frame
    • Roof: Composition
    Condition
    • Year built: 1964

    Utilities & green energy

    • Sewer: Public Sewer
    • Water: Public

    Community & HOA

    Community
    • Security: Carbon Monoxide Detector(s), Smoke Detector(s)
    • Subdivision: Woodland Hills
    HOA
    • Has HOA: No
    Location
    • Region: Arvada

    Financial & listing details

    • Price per square foot: $283/sqft
    • Tax assessed value: $533,902
    • Annual tax amount: $2,968
    • Date on market: 7/10/2024
    • Listing terms: Cash,Conventional,FHA,VA Loan
    • Exclusions: Washer, Dryer, Freezer In Garage
    • Ownership: Individual
    • Road surface type: Paved

    Price history

    DateEventPrice
    11/1/2024Sold$530,000-0.9%$283/sqft
    Source: REcolorado as distributed by MLS GRID #8387956 Report a problem
    9/25/2024Pending sale$534,900$286/sqft
    Source: REcolorado as distributed by MLS GRID #8387956 Report a problem
    7/26/2024Price change$534,900-0.9%$286/sqft
    Source: REcolorado as distributed by MLS GRID #8387956 Report a problem
    7/10/2024Listed for sale$539,900+217.6%$288/sqft
    Source: REcolorado as distributed by MLS GRID #8387956 Report a problem
    6/12/2001Sold$170,000$91/sqft
    Source: Public Record Report a problem

    Public tax history

    YearProperty taxesTax assessment
    2025$2,964 -0.1%$33,369 +9.1%
    2024$2,968 +18.8%$30,595
    2023$2,498 -1.6%$30,595 +19.9%
    2022$2,540 +3.1%$25,511 -2.8%
    2021$2,462 $26,246 +2.9%
    2020$2,462 +1.4%$25,516
    2019$2,429 +12.8%$25,516 +16.1%
    2018$2,153 $21,985
    2017$2,153 +19.3%$21,985 +17.3%
    2016$1,805 $18,749
    2015$1,805 +14.5%$18,749 +20.4%
    2014$1,577 +3.3%$15,576
    2013$1,527 +2.1%$15,576 +2.3%
    2012$1,495 -0.6%$15,225
    2011$1,504 +5.7%$15,225 -1.3%
    2010$1,423 -10.2%$15,420
    2009$1,584 +0%$15,420 -10%
    2008$1,584 +4.6%$17,140
    2007$1,514 +1%$17,140 +5.7%
    2006$1,499 -1.6%$16,220 -1.6%
    2005$1,523 +9.3%$16,490
    2004$1,394 +3.8%$16,490
    2003$1,342 +1.7%$16,490 +5.5%
    2002$1,319 +3.2%$15,630 +15.4%
    2001$1,278 -1%$13,540
    2000$1,291 $13,540
    Find assessor info on the county website

    Neighborhood: Northwest Arvada

    Nearby schools

    GreatSchools rating
    Schools provided by the listing agent
    • Elementary: Fremont
    • Middle: Oberon
    • High: Arvada West
    • District: Jefferson County R-1

    Source: REcolorado as distributed by MLS GRID. This data may not be complete. We recommend contacting the local school district to confirm school assignments for this home.

    Get a cash offer in 3 minutes
    Find out how much your home could sell for in as little as 3 minutes with a no-obligation cash offer.
    Estimated market value
    $543,400
    Get a cash offer in 3 minutes
    Find out how much your home could sell for in as little as 3 minutes with a no-obligation cash offer.
    Estimated market value
    $543,400