Welcome to Barrington Ridge, where comfort meets convenience in a location you'll love! Ideally situated near UTC shopping, dining, and entertainment this 2429 sq. ft. home offers a stunning open-concept floor plan that’s move-in ready. Experience the charm of a thoughtfully updated property featuring a BRAND NEW ROOF, PLUSH NEW CARPETING in the bedrooms, front living room/den, and BRAND NEW RANGE and MICROWAVE in the spacious kitchen. Every detail has been considered, with the lanai freshly painted, the house power-washed for a polished look, and fresh mulch enhancing the curb appeal. Plus, the WATER HEATER WAS JUST REPLACED IN 2024—peace of mind you can count on. Step inside to discover the warmth of wood-look tile flooring seamlessly flowing into the spacious family room. The primary bedroom is a sanctuary of comfort, boasting two closets (one walk-in closet), dual sinks, and a luxurious soaking tub—perfect for unwinding after a long day. The two additional bedrooms open to a large bonus room/playroom or den, the options are limitless. Outside, the home continues to impress. You’ll love the large screened lanai overlooking a tranquil WATER VIEW—your private retreat. The fenced yard offers both privacy and functionality, making it ideal for pets or family fun. But that’s not all! Living in Barrington Ridge means you’re steps away from fantastic community amenities, including a sparkling pool and a fun-filled playground. Whether you're soaking up the Florida sun or enjoying time with neighbors, this community has something for everyone. Just a short drive to the award-winning Gulf Coast beaches, there's a lifestyle waiting for you in Barrington Ridge!
Sold for $480,000
$480,000
6009 39TH COURT E, BRADENTON, FL 34203
3beds
2,429sqft
Single Family Residence
Built in 2004
0.25 Acres Lot
$461,600 Zestimate®
$198/sqft
$2,560 Estimated rent
Home value
$461,600
$420,000 - $508,000
$2,560/mo
Zestimate® history
Owner options
List your home for rent
$2,560/mo
Rent Zestimate®
Find your next renter with Zillow Rental Manager. Plus, with online applications, you can quickly screen prospective tenants – for free.
$2,560/mo
Rent Zestimate®
Refinance and save
$3,295/mo
Est. payment
Refinancing to a lower rate could help reduce your monthly payments and save thousands over the life of the loan.
$3,295/mo
Est. payment
Explore your selling options
Work with a Zillow partner agent
Leverage their expertise and Zillow's premium Showcase listings to get your home seen by more buyers.
Get startedList with your own agent
Get your home in front of millions of buyers by listing it on Zillow.
Learn how to do itSell it yourself
Take full control of how buyers see your home on Zillow by listing For Sale by Owner (FSBO).
List your homeWhat's special
Fenced yardLarge screened lanaiTranquil water viewBrand new roofSpacious family roomOpen-concept floor planPlush new carpeting
Zillow last checked:
Listing updated:
Listed by:
Shari Norwick PA 941-320-9388,
FINE PROPERTIES 941-782-0000
Bought with:
Samantha Campbell, 3282283
BETTER HOMES AND GARDENS REAL ESTATE ATCHLEY PROPE
Source: Stellar MLS,MLS#: A4645085 Originating MLS: Sarasota - Manatee
Originating MLS: Sarasota - Manatee
Facts & features
Interior
Bedrooms & bathrooms
- Bedrooms: 3
- Bathrooms: 2
- Full bathrooms: 2
Primary bedroom
- Features: Dual Sinks, Tub with Separate Shower Stall, Walk-In Closet(s)
- Level: First
- Area: 192 Square Feet
- Dimensions: 16x12
Bedroom 2
- Features: Built-in Closet
- Level: First
- Area: 120 Square Feet
- Dimensions: 10x12
Bedroom 3
- Features: Built-in Closet
- Level: First
- Area: 144 Square Feet
- Dimensions: 12x12
Bonus room
- Features: No Closet
- Level: First
- Area: 198 Square Feet
- Dimensions: 18x11
Family room
- Level: First
- Area: 384 Square Feet
- Dimensions: 24x16
Kitchen
- Features: Breakfast Bar, Pantry
- Level: First
- Area: 240 Square Feet
- Dimensions: 24x10
Living room
- Level: First
- Area: 420 Square Feet
- Dimensions: 20x21
Heating
- Central
Cooling
- Central Air
Appliances
- Included: Dishwasher, Disposal, Dryer, Microwave, Range, Refrigerator, Washer
- Laundry: Laundry Room
Features
- Eating Space In Kitchen, Open Floorplan, Primary Bedroom Main Floor, Split Bedroom, Thermostat, Walk-In Closet(s)
- Flooring: Carpet, Tile
- Doors: Sliding Doors
- Windows: Window Treatments
- Has fireplace: No
Interior area
- Total structure area: 3,225
- Total interior livable area: 2,429 sqft
Property
Parking
- Total spaces: 3
- Parking features: Garage - Attached
- Attached garage spaces: 3
Features
- Levels: One
- Stories: 1
- Patio & porch: Covered, Enclosed, Patio, Screened
- Exterior features: Irrigation System, Lighting, Private Mailbox, Rain Gutters, Sidewalk
- Fencing: Fenced,Vinyl
- Has view: Yes
- View description: Water, Pond
- Has water view: Yes
- Water view: Water,Pond
Lot
- Size: 0.25 Acres
- Features: Landscaped
Details
- Parcel number: 1766914459
- Zoning: PDR/WPE
- Special conditions: None
Construction
Type & style
- Home type: SingleFamily
- Property subtype: Single Family Residence
Materials
- Block
- Foundation: Slab
- Roof: Shingle
Condition
- New construction: No
- Year built: 2004
Utilities & green energy
- Sewer: Public Sewer
- Water: Public
- Utilities for property: BB/HS Internet Available, Cable Available, Electricity Connected, Sewer Connected, Water Connected
Community & HOA
Community
- Features: Association Recreation - Owned, Playground, Pool
- Pet fee: $0 monthly
- Subdivision: BARRINGTON RIDGE PH 1B
HOA
- Has HOA: Yes
- Amenities included: Playground, Pool
- Services included: Community Pool
- HOA fee: $82 monthly
- HOA name: Casey Management / John Bittar
- HOA phone: 941-727-4698
Location
- Region: Bradenton
Financial & listing details
- Price per square foot: $198/sqft
- Tax assessed value: $390,199
- Annual tax amount: $6,305
- Date on market: 4/11/2025
- Cumulative days on market: 4 days
- Listing terms: Cash,Conventional,FHA,VA Loan
- Ownership: Fee Simple
- Total actual rent: 0
- Electric utility on property: Yes
- Road surface type: Paved
Price history
| Date | Event | Price |
|---|---|---|
| 5/21/2025 | Sold | $480,000-3%$198/sqft |
Source:  Stellar MLS #A4645085 Report a problem Stellar MLS #A4645085 Report a problem | ||
| 4/15/2025 | Pending sale | $495,000$204/sqft |
Source: Stellar MLS #A4645085 Report a problem | ||
| 4/11/2025 | Listed for sale | $495,000+98%$204/sqft |
Source: Stellar MLS #A4645085 Report a problem | ||
| 2/19/2023 | Listing removed | -- |
Source: Zillow Rentals #A4557487 Report a problem | ||
| 1/17/2023 | Listed for rent | $3,200+45.8%$1/sqft |
Source: Zillow Rentals #A4557487 Report a problem | ||
| 7/18/2020 | Listing removed | $2,195$1/sqft |
Source: Keller Williams Realty Select #A4467828 Report a problem | ||
| 5/21/2020 | Listed for rent | $2,195$1/sqft |
Source: KELLER WILLIAMS REALTY SELECT #A4467828 Report a problem | ||
| 7/9/2019 | Listing removed | $2,195$1/sqft |
Source: Keller Williams Realty Select #A4434454 Report a problem | ||
| 4/27/2019 | Listed for rent | $2,195+21.9%$1/sqft |
Source: KELLER WILLIAMS REALTY SELECT #A4434454 Report a problem | ||
| 4/8/2014 | Listing removed | $1,800$1/sqft |
Source: KELLER WILLIAMS LAKEWOOD RANCH #A3995422 Report a problem | ||
| 3/31/2014 | Sold | $250,000-10.4%$103/sqft |
Source: Public Record Report a problem | ||
| 3/29/2014 | Listed for rent | $1,800$1/sqft |
Source: KELLER WILLIAMS LAKEWOOD RANCH #A3995422 Report a problem | ||
| 11/19/2013 | Listed for sale | $279,000+20.7%$115/sqft |
Source: Coldwell Banker Residential Real Estate - Longboat Key #A3988069 Report a problem | ||
| 7/8/2004 | Sold | $231,200$95/sqft |
Source: Public Record Report a problem | ||
Public tax history
| Year | Property taxes | Tax assessment |
|---|---|---|
| 2025 | $6,075 -3.7% | $390,199 +5% |
| 2024 | $6,306 +2.4% | $371,703 +10% |
| 2023 | $6,155 +10.7% | $337,912 +10% |
| 2022 | $5,559 +19.3% | $307,193 +10% |
| 2021 | $4,660 +2.6% | $279,266 +3.2% |
| 2020 | $4,542 +1.5% | $270,696 +2.4% |
| 2019 | $4,475 | $264,415 +3.3% |
| 2018 | $4,475 +2.1% | $256,086 +4.9% |
| 2017 | $4,382 +89.5% | $244,192 +7.1% |
| 2016 | $2,312 | $227,926 +10.9% |
| 2015 | $2,312 | $205,507 +22.5% |
| 2014 | $2,312 +1.5% | $167,769 +1.5% |
| 2013 | $2,277 +227612% | $165,290 +1.7% |
| 2012 | $1 | $162,527 -1.4% |
| 2011 | $1 | $164,852 +0.1% |
| 2010 | -- | $164,710 -21.1% |
| 2009 | $2,970 -5.4% | $208,678 -2.5% |
| 2008 | $3,140 +5.1% | $214,066 +3% |
| 2007 | $2,988 -4.4% | $207,831 +2.5% |
| 2006 | $3,126 +1.5% | $202,762 +3% |
| 2005 | $3,080 +1029.7% | $196,856 +1212.4% |
| 2004 | $273 | $15,000 |
Find assessor info on the county website
Neighborhood: 34203
Nearby homes
- $415,0003 bd2 ba2k sqft6005 39th Ct E, Bradenton, FL 34203Off Market
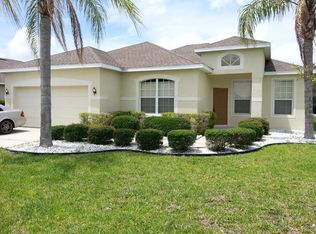
- $583,4005 bd4 ba2.8k sqft6017 39th Ct E, Bradenton, FL 34203Off Market

- $426,3003 bd2 ba2.4k sqft6021 39th Ct E, Bradenton, FL 34203Off Market
- $486,5003 bd2 ba2.4k sqft6001 39th Ct E, Bradenton, FL 34203Off Market

- $434,8003 bd2 ba2k sqft4205 61st Ave E, Bradenton, FL 34203Off Market
- $371,8003 bd2 ba1.7k sqft6006 39th Ct E, Bradenton, FL 34203Off Market
- $514,4004 bd3 ba3.2k sqft6010 39th Ct E, Bradenton, FL 34203Off Market
- $604,7005 bd4 ba3.2k sqft4211 61st Ave E, Bradenton, FL 34203Off Market
Nearby schools
GreatSchools rating
- 8/10Tara Elementary SchoolGrades: PK-5Distance: 2.3 mi
- 4/10Braden River Middle SchoolGrades: 6-8Distance: 4.6 mi
- 4/10Braden River High SchoolGrades: 9-12Distance: 2.2 mi
Schools provided by the listing agent
- Elementary: Tara Elementary
- Middle: Braden River Middle
- High: Braden River High
Source: Stellar MLS. This data may not be complete. We recommend contacting the local school district to confirm school assignments for this home.
Get a cash offer in 3 minutes
Find out how much your home could sell for in as little as 3 minutes with a no-obligation cash offer.
Estimated market value
$461,600
Get a cash offer in 3 minutes
Find out how much your home could sell for in as little as 3 minutes with a no-obligation cash offer.
Estimated market value
$461,600
- Florida
- Manatee County
- Bradenton
- 34203
- 6009 39TH COURT E
Nearby cities
Nearby neighborhoods
Nearby zip codes
Other Bradenton Topics
