Welcome to this stunning two-story home ideally located near dining, shopping, and parks! The main level features a dedicated office and a spacious formal living room highlighted by massive 20-foot ceilings. The well-appointed kitchen offers stainless steel appliances, 42-inch cabinetry for abundant storage, and seamlessly flows into the dining area and a generous second living space. Cozy up in the family room with a gas fireplace—perfect for Colorado evenings. A convenient half bath and laundry room complete the main floor. Upstairs, the expansive primary suite includes a large walk-in closet and an en-suite bathroom with dual vanities. Three additional bedrooms share a spacious adjacent, full bathroom. The unfinished basement provides excellent storage and offers the opportunity to add an additional bedroom and bathroom to build instant equity. The attached three car garage boasts attached shelving and cabinets that are great for storage! Step outside to a beautifully maintained backyard with lush grass and a garage deck featuring a pergola—ideal for relaxing or entertaining on warm summer nights.
Sold for $480,000
$480,000
6548 Ancestra Dr, Fountain, CO 80817
4beds
3,320sqft
Single Family Residence
Built in 2005
5,998 Square Feet Lot
$480,300 Zestimate®
$145/sqft
$2,898 Estimated rent
Home value
$480,300
$456,000 - $504,000
$2,898/mo
Zestimate® history
Owner options
List your home for rent
$2,898/mo
Rent Zestimate®
Find your next renter with Zillow Rental Manager. Plus, with online applications, you can quickly screen prospective tenants – for free.
$2,898/mo
Rent Zestimate®
Refinance and save
$2,746/mo
Est. payment
Refinancing to a lower rate could help reduce your monthly payments and save thousands over the life of the loan.
$2,746/mo
Est. payment
Explore your selling options
Work with a Zillow partner agent
Leverage their expertise and Zillow's premium Showcase listings to get your home seen by more buyers.
Get startedList with your own agent
Get your home in front of millions of buyers by listing it on Zillow.
Learn how to do itSell it yourself
Take full control of how buyers see your home on Zillow by listing For Sale by Owner (FSBO).
List your homeWhat's special
Convenient half bathExpansive primary suiteThree additional bedroomsStainless steel appliancesLarge walk-in closetWell-appointed kitchenDining area
Zillow last checked:
Listing updated:
Listed by:
Alexandra Bedwell MRP 719-201-1614,
Exp Realty LLC,
Spencer Bedwell 719-330-8787
Bought with:
Krystal Mucha
Exp Realty LLC
Source: elevateMLS,MLS#: 2752643
Facts & features
Interior
Bedrooms & bathrooms
- Bedrooms: 4
- Bathrooms: 3
- Full bathrooms: 2
- 1/2 bathrooms: 1
Other
- Level: Upper
- Area: 247 Square Feet
- Dimensions: 19 x 13
Heating
- Forced Air
Cooling
- Ceiling Fan(s), Central Air
Appliances
- Included: Dishwasher, Dryer, Microwave, Oven, Washer
- Laundry: Main Level
Features
- Vaulted Ceiling(s), See Prop Desc Remarks
- Flooring: Carpet
- Windows: Window Coverings
- Basement: Full,Unfinished
- Number of fireplaces: 1
- Fireplace features: Gas, One
Interior area
- Total structure area: 3,320
- Total interior livable area: 3,320 sqft
- Finished area above ground: 2,204
- Finished area below ground: 1,116
Property
Parking
- Total spaces: 3
- Parking features: Attached, Oversized, Garage Amenities (Other), See Remarks, Concrete Driveway
- Attached garage spaces: 3
Features
- Levels: Two
- Stories: 2
- Patio & porch: Wood Deck, See Prop Desc Remarks
- Fencing: Back Yard
Lot
- Size: 5,998 Square Feet
- Features: Level, See Remarks, Near Park, Near Schools, Near Shopping Center, Landscaped
Details
- Parcel number: 5531102031
Construction
Type & style
- Home type: SingleFamily
- Property subtype: Single Family Residence
Materials
- Fiber Cement, Framed on Lot, Frame
- Roof: Composite Shingle
Condition
- Existing Home
- New construction: No
- Year built: 2005
Utilities & green energy
- Water: Municipal
- Utilities for property: Electricity Connected
Community & HOA
Location
- Region: Fountain
Financial & listing details
- Price per square foot: $145/sqft
- Tax assessed value: $479,752
- Annual tax amount: $2,079
- Date on market: 2/13/2026
- Listing terms: Cash,Conventional,FHA,VA Loan
- Electric utility on property: Yes
Price history
| Date | Event | Price |
|---|---|---|
| 3/10/2026 | Sold | $480,000+0%$145/sqft |
Source:  elevateMLS #2752643 Report a problem elevateMLS #2752643 Report a problem | ||
| 2/16/2026 | Pending sale | $479,900$145/sqft |
Source: elevateMLS #2752643 Report a problem | ||
| 2/13/2026 | Listed for sale | $479,900+84.6%$145/sqft |
Source:  REcolorado as distributed by MLS GRID #6020045 Report a problem REcolorado as distributed by MLS GRID #6020045 Report a problem | ||
| 3/16/2016 | Sold | $260,000-0.6%$78/sqft |
Source: Public Record Report a problem | ||
| 1/28/2016 | Pending sale | $261,590$79/sqft |
Source: Swint Realty Co., LLC Report a problem | ||
| 1/13/2016 | Listed for sale | $261,590+25.2%$79/sqft |
Source: Swint Realty Co., LLC Report a problem | ||
| 12/19/2011 | Sold | $209,000-7.1%$63/sqft |
Source: Public Record Report a problem | ||
| 10/21/2011 | Pending sale | $224,987$68/sqft |
Source: Merit Co., Inc. #747308 Report a problem | ||
| 7/20/2011 | Price change | $224,987-9.1%$68/sqft |
Source: Merit Co., Inc. #747308 Report a problem | ||
| 6/3/2011 | Listed for sale | $247,500-2.8%$75/sqft |
Source: Merit Co., Inc. #747308 Report a problem | ||
| 9/13/2005 | Sold | $254,500$77/sqft |
Source: Public Record Report a problem | ||
Public tax history
| Year | Property taxes | Tax assessment |
|---|---|---|
| 2024 | $1,912 +15.8% | $32,140 |
| 2023 | $1,651 +5.6% | $32,140 +38% |
| 2022 | $1,563 | $23,290 -2.8% |
| 2021 | -- | $23,960 +9.9% |
| 2020 | $1,448 +1.6% | $21,810 |
| 2019 | $1,425 +11.3% | $21,810 +13.4% |
| 2018 | $1,280 -1% | $19,230 |
| 2017 | $1,293 +1% | $19,230 +4.9% |
| 2016 | $1,280 +6.7% | $18,340 |
| 2015 | $1,200 +5.5% | $18,340 +5.2% |
| 2014 | $1,137 | $17,440 |
| 2013 | -- | -- |
| 2012 | -- | $18,670 |
| 2011 | $1,257 | $18,670 -6.2% |
| 2010 | -- | $19,900 |
| 2009 | -- | $19,900 +1% |
| 2008 | -- | $19,710 |
| 2006 | -- | $19,710 +459.9% |
| 2004 | -- | $3,520 +203.4% |
| 2003 | -- | $1,160 |
Find assessor info on the county website
Neighborhood: 80817
Nearby homes
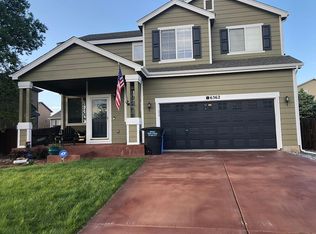
- $445,2004 bd5 ba2.7k sqft6562 Ancestra Dr, Fountain, CO 80817Off Market
- $433,4003 bd2 ba1.8k sqft6534 Ancestra Dr, Fountain, CO 80817Off Market
- $406,4005 bd-- ba2.6k sqft8809 Chalali Mesa Ct, Fountain, CO 80817Off Market

- $410,0003 bd3 ba2.1k sqft8817 Chalali Mesa Ct, Fountain, CO 80817Sold

- $440,2003 bd3 ba2.3k sqft6576 Ancestra Dr, Fountain, CO 80817Off Market
- $457,1005 bd3 ba1.9k sqft8801 Chalali Mesa Ct, Fountain, CO 80817Off Market
- $466,7004 bd2 ba2.3k sqft6579 Camino Del Rey, Fountain, CO 80817Off Market
- $505,8005 bd4 ba3.3k sqft6563 Ancestra Dr, Fountain, CO 80817Off Market
Nearby schools
GreatSchools rating
- 6/10Mesa Elementary SchoolGrades: K-5Distance: 0.2 mi
- 5/10Fountain Middle SchoolGrades: 6-8Distance: 1.2 mi
- 5/10Fountain-Fort Carson High SchoolGrades: 9-12Distance: 2.3 mi
Schools provided by the listing agent
- District: Ftn/Ft Carson 8
Source: elevateMLS. This data may not be complete. We recommend contacting the local school district to confirm school assignments for this home.
Get a cash offer in 3 minutes
Find out how much your home could sell for in as little as 3 minutes with a no-obligation cash offer.
Estimated market value
$480,300
Get a cash offer in 3 minutes
Find out how much your home could sell for in as little as 3 minutes with a no-obligation cash offer.
Estimated market value
$480,300
- Colorado
- El Paso County
- Fountain
- 80817
- 6548 Ancestra Dr
Nearby cities
Nearby zip codes
Other Fountain Topics
