Refined luxury and exceptional craftsmanship define this stunning Bonterra-built home, perfectly situated on a private 0.65-acre lot. Designed to live large, this residence showcases quality finishes throughout, including impressive 8-foot doors on the main level and an abundance of flexible living spaces. The thoughtfully designed floor plan features a formal living room, dedicated home office, spacious loft, and oversized recreation room, offering endless possibilities for work, play, and relaxation. At the heart of the home, the gourmet kitchen boasts an oversized island, walk-in pantry, and gas cooktop, seamlessly flowing into the dining area and inviting Great Room highlighted by a beautiful coffered ceiling. The primary bedroom is generously sized, complemented by an elegant en-suite bathroom. Additional highlights include a three-car side-load garage with durable epoxy flooring and a fully fenced backyard that offers privacy and ample space for outdoor enjoyment. This exceptional home combines elegance, comfort, and functionality in a highly desirable setting.
Closed
Zestimate®
$804,000
6548 Bridgemoor Dr #22, Indian Trail, NC 28079
4beds
3,660sqft
Single Family Residence
Built in 2017
0.65 Acres Lot
$804,000 Zestimate®
$220/sqft
$3,211 Estimated rent
Home value
$804,000
$764,000 - $844,000
$3,211/mo
Zestimate® history
Owner options
List your home for rent
$3,211/mo
Rent Zestimate®
Find your next renter with Zillow Rental Manager. Plus, with online applications, you can quickly screen prospective tenants – for free.
$3,211/mo
Rent Zestimate®
Refinance and save
$5,581/mo
Est. payment
Refinancing to a lower rate could help reduce your monthly payments and save thousands over the life of the loan.
$5,581/mo
Est. payment
Explore your selling options
Work with a Zillow partner agent
Leverage their expertise and Zillow's premium Showcase listings to get your home seen by more buyers.
Get startedList with your own agent
Get your home in front of millions of buyers by listing it on Zillow.
Learn how to do itSell it yourself
Take full control of how buyers see your home on Zillow by listing For Sale by Owner (FSBO).
List your homeWhat's special
Oversized recreation roomSpacious loftGourmet kitchenDedicated home officeQuality finishes throughoutThree-car side-load garageOversized island
Zillow last checked:
Listing updated:
Listed by:
Pamela Ward pamelafward@gmail.com,
Coldwell Banker Realty
Bought with:
Donna Kelly
Howard Hanna Allen Tate Charlotte South
Source: Canopy MLS as distributed by MLS GRID,MLS#: 4389316
Facts & features
Interior
Bedrooms & bathrooms
- Bedrooms: 4
- Bathrooms: 3
- Full bathrooms: 3
- Main level bedrooms: 3
Primary bedroom
- Features: Tray Ceiling(s)
- Level: Main
Bedroom s
- Features: Cathedral Ceiling(s)
- Level: Main
Bedroom s
- Level: Main
Bedroom s
- Level: Upper
Bathroom full
- Features: Garden Tub
- Level: Main
Bathroom full
- Level: Main
Bathroom full
- Level: Upper
Dining area
- Level: Main
Great room
- Features: Coffered Ceiling(s), Open Floorplan
- Level: Main
Kitchen
- Features: Kitchen Island, Walk-In Pantry
- Level: Main
Laundry
- Features: Drop Zone
- Level: Main
Living room
- Level: Main
Loft
- Level: Upper
Office
- Level: Main
Recreation room
- Features: Attic Stairs Pulldown, Attic Walk In
- Level: Upper
Heating
- Heat Pump, Natural Gas, Zoned
Cooling
- Central Air
Appliances
- Included: Convection Oven, Dishwasher, Disposal, Electric Water Heater, Exhaust Hood, Gas Cooktop, Microwave, Plumbed For Ice Maker, Wall Oven
- Laundry: Laundry Room, Main Level
Features
- Drop Zone, Soaking Tub, Kitchen Island, Open Floorplan, Walk-In Pantry
- Flooring: Carpet, Tile, Wood
- Windows: Insulated Windows
- Has basement: No
- Attic: Pull Down Stairs,Walk-In
- Fireplace features: Gas Log, Great Room
Interior area
- Total structure area: 3,660
- Total interior livable area: 3,660 sqft
- Finished area above ground: 3,660
- Finished area below ground: 0
Property
Parking
- Total spaces: 7
- Parking features: Attached Garage, Garage Faces Side, Garage on Main Level
- Attached garage spaces: 3
- Uncovered spaces: 4
Features
- Levels: One and One Half
- Stories: 1.5
- Patio & porch: Front Porch, Patio
- Exterior features: In-Ground Irrigation
- Fencing: Back Yard,Fenced
Lot
- Size: 0.65 Acres
- Dimensions: 90 x 215 x 80 x 84 x 226
Details
- Parcel number: 07036077
- Zoning: RA-40
- Special conditions: Standard
Construction
Type & style
- Home type: SingleFamily
- Architectural style: Arts and Crafts
- Property subtype: Single Family Residence
Materials
- Hardboard Siding, Stone
- Foundation: Slab
Condition
- New construction: No
- Year built: 2017
Details
- Builder name: Bonterra Builders
Utilities & green energy
- Sewer: County Sewer
- Water: County Water
Community & HOA
Community
- Subdivision: Bridgemoor
HOA
- Has HOA: Yes
- HOA fee: $916 annually
- HOA name: Red Rock Mgt
- HOA phone: 888-757-3376
Location
- Region: Indian Trail
Financial & listing details
- Price per square foot: $220/sqft
- Tax assessed value: $645,000
- Date on market: 6/8/2026
- Cumulative days on market: 21 days
- Listing terms: Cash,Conventional
- Exclusions: waterfilter system in garage, reverse osmosis in kitchen and pergola
- Road surface type: Concrete, Paved
Price history
| Date | Event | Price |
|---|---|---|
| 7/30/2026 | Sold | $804,000-0.1%$220/sqft |
Source:  Canopy MLS as distributed by MLS GRID #4389316 Report a problem Canopy MLS as distributed by MLS GRID #4389316 Report a problem | ||
| 6/29/2026 | Pending sale | $805,000$220/sqft |
Source: Canopy MLS as distributed by MLS GRID #4389316 Report a problem | ||
| 6/8/2026 | Listed for sale | $805,000$220/sqft |
Source: Canopy MLS as distributed by MLS GRID #4389316 Report a problem | ||
Public tax history
Tax history is unavailable.
Neighborhood: 28079
Nearby homes
- $803,7004 bd3 ba3.6k sqft6548 Bridgemoor Dr, Indian Trail, NC 28079Off Market
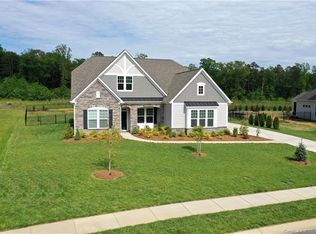
- $724,2005 bd3 ba3.3k sqft6544 Bridgemoor Dr, Indian Trail, NC 28079Off Market
- $733,4005 bd3 ba3.4k sqft6540 Bridgemoor Dr, Indian Trail, NC 28079Off Market
- $835,6005 bd4 ba4k sqft6556 Bridgemoor Dr, Indian Trail, NC 28079Off Market
- $882,6005 bd4 ba4.1k sqft6545 Bridgemoor Dr, Hemby Bridge, NC 28079Off Market
- $824,0004 bd5 ba3.6k sqft6553 Bridgemoor Dr #41, Hemby Bridge, NC 28079Off Market
- $709,0005 bd3 ba3.3k sqft6536 Bridgemoor Dr, Indian Trail, NC 28079Off Market
- $722,1005 bd3 ba3.5k sqft6560 Bridgemoor Dr, Indian Trail, NC 28079Off Market
Nearby schools
GreatSchools rating
- 7/10Hemby Bridge Elementary SchoolGrades: PK-5Distance: 0.4 mi
- 9/10Porter Ridge Middle SchoolGrades: 6-8Distance: 3.2 mi
- 7/10Porter Ridge High SchoolGrades: 9-12Distance: 3 mi
Schools provided by the listing agent
- Elementary: Hemby Bridge
- Middle: Porter Ridge
- High: Porter Ridge
Source: Canopy MLS as distributed by MLS GRID. This data may not be complete. We recommend contacting the local school district to confirm school assignments for this home.
Get a cash offer in 3 minutes
Find out how much your home could sell for in as little as 3 minutes with a no-obligation cash offer.
Estimated market value
$804,000
Get a cash offer in 3 minutes
Find out how much your home could sell for in as little as 3 minutes with a no-obligation cash offer.
Estimated market value
$804,000
- North Carolina
- Union County
- Indian Trail
- 28079
- 6548 Bridgemoor Dr Unit 22
Nearby cities
Nearby zip codes
Other Indian Trail Topics
