Skip main navigation
Sold for $435,000
  • $435,000

    6548 Charles St, Rockford, IL 61108

    4beds
    4,376sqft
    Single Family Residence
    Built in 1950
    3.84 Acres Lot
    $461,700 Zestimate®
    $99/sqft
    $4,275 Estimated rent

    Home value

    $461,700

    $411,000 - $522,000

    $4,275/mo

    Zestimate® history
    Loading
    Loading...

    Owner options

    List your home for rent

    $4,275/mo

    Rent Zestimate®

    Find your next renter with Zillow Rental Manager. Plus, with online applications, you can quickly screen prospective tenants – for free.

    Learn more

    $4,275/mo

    Rent Zestimate®

    Refinance and save

    $3,205/mo

    Est. payment

    Refinancing to a lower rate could help reduce your monthly payments and save thousands over the life of the loan.

    See today's rates

    $3,205/mo

    Est. payment

    Explore your selling options

    Work with a Zillow partner agent

    Leverage their expertise and Zillow's premium Showcase listings to get your home seen by more buyers.

    Get started

    List with your own agent

    Get your home in front of millions of buyers by listing it on Zillow.

    Learn how to do it

    Sell it yourself

    Take full control of how buyers see your home on Zillow by listing For Sale by Owner (FSBO).

    List your home

    What's special

    Wood-burning fireplacePrivate balconyFenced pastureDesk areaWooded trailsOpen spaceBreakfast bar
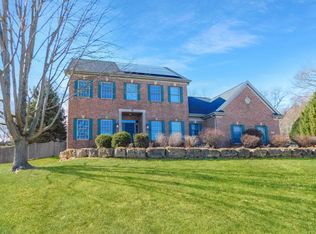
    Spacious and inviting, this over 4,000 sq. ft. two-story home is set on 3.84 acres and zoned AG—perfect for those wanting room for animals, hobbies, or simply more space to enjoy. The property offers a peaceful country setting while still being just minutes from everyday conveniences and highway access. Inside, the main floor features a formal living and dining room with hardwood floors, a bedroom and full bath, and a large kitchen with updated countertops, island, desk area, and breakfast bar that opens to the great room. The vaulted ceiling, wood-burning fireplace, and exposed beams create a warm and welcoming atmosphere. A large sunroom and an additional half bath complete the main level. Upstairs you’ll find three spacious bedrooms and two full baths, including a hall bath with double sinks. The primary suite features a walk-in closet, en-suite with new double sink vanity, jetted tub, and shower, plus private balcony access overlooking the pool. The finished lower level provides a rec room, full bath, and abundant storage. Outdoor living is just as impressive with a composite deck, patio area, fenced section with above-ground pool and pool deck, and plenty of open space. Additional structures include a 3.5-car garage, 13x26 outbuilding with electric and water hydrant, and a 40x30 pole barn with electric. A fenced pasture and wooded trails make this property a rare opportunity to enjoy the best of country living with modern convenience.

    Zillow last checked:

    Listing updated:

    Listed by:

    Eric Pritz 815-520-5124,

    Century 21 Affiliated

    Bought with:

    Carol Ortiz, 475.204715

    Gambino Realtors

    Source: NorthWest Illinois Alliance of REALTORS®,MLS#: 202505323MLS Logo

    Facts & features

    Interior

    Bedrooms & bathrooms
    • Bedrooms: 4
    • Bathrooms: 5
    • Full bathrooms: 4
    • 1/2 bathrooms: 1
    • Main level bathrooms: 1
    • Main level bedrooms: 1
    Primary bedroom
    • Level: Upper
    • Area: 188.87
    • Dimensions: 17 x 11.11
    Bedroom 2
    • Level: Upper
    • Area: 212.91
    • Dimensions: 15.1 x 14.1
    Bedroom 3
    • Level: Upper
    • Area: 211.4
    • Dimensions: 15.1 x 14
    Bedroom 4
    • Level: Main
    • Area: 122.1
    • Dimensions: 11 x 11.1
    Dining room
    • Level: Main
    • Area: 130.29
    • Dimensions: 10.1 x 12.9
    Family room
    • Level: Main
    • Area: 748.02
    • Dimensions: 27.4 x 27.3
    Kitchen
    • Level: Main
    • Area: 253.26
    • Dimensions: 20.1 x 12.6
    Living room
    • Level: Main
    • Area: 233.49
    • Dimensions: 18.1 x 12.9
    Heating
    • Forced Air, Natural Gas
    Cooling
    • Central Air
    Appliances
    • Included: Disposal, Dishwasher, Dryer, Microwave, Refrigerator, Stove/Cooktop, Wall Oven, Washer, Water Softener, Gas Water Heater
    • Laundry: In Basement
    Features
    • L.L. Finished Space, Walk-In Closet(s)
    • Basement: Full,Sump Pump,Finished
    • Number of fireplaces: 3
    • Fireplace features: Wood Burning
    Interior area
    • Total structure area: 4,376
    • Total interior livable area: 4,376 sqft
    • Finished area above ground: 3,624
    • Finished area below ground: 752

    Property

    Parking
    • Total spaces: 3.5
    • Parking features: Barn, Detached, Shared
    • Garage spaces: 3.5
    Features
    • Levels: Two
    • Stories: 2
    • Patio & porch: Deck, Patio
    • Pool features: Above Ground
    Lot
    • Size: 3.84 Acres
    • Features: County Taxes, Agricultural, Wooded, Equestrian
    Details
    • Additional structures: Outbuilding
    • Parcel number: 1234401003

    Construction

    Type & style
    • Home type: SingleFamily
    • Property subtype: Single Family Residence
    Materials
    • Brick/Stone, Siding
    • Roof: Shingle
    Condition
    • Year built: 1950

    Utilities & green energy

    • Electric: Circuit Breakers
    • Sewer: Septic Tank
    • Water: Well

    Community & HOA

    Community
    • Subdivision: IL
    Location
    • Region: Rockford

    Financial & listing details

    • Price per square foot: $99/sqft
    • Tax assessed value: $345,846
    • Annual tax amount: $8,987
    • Price range: $435K - $435K
    • Date on market: 9/2/2025
    • Cumulative days on market: 38 days
    • Ownership: Fee Simple
    • Road surface type: Hard Surface Road

    Price history

    DateEventPrice
    11/14/2025Sold$435,000-2.2%$99/sqft
    Source: NorthWest Illinois Alliance of REALTORS® #202505323 Report a problem
    10/11/2025Pending sale$445,000$102/sqft
    Source: NorthWest Illinois Alliance of REALTORS® #202505323 Report a problem
    9/30/2025Price change$445,000-3.3%$102/sqft
    Source: NorthWest Illinois Alliance of REALTORS® #202505323 Report a problem
    9/16/2025Price change$460,000-2.1%$105/sqft
    Source: NorthWest Illinois Alliance of REALTORS® #202505323 Report a problem
    9/2/2025Listed for sale$470,000+47.8%$107/sqft
    Source: NorthWest Illinois Alliance of REALTORS® #202505323 Report a problem
    9/8/2020Sold$318,000-2.2%$73/sqft
    Source: Public Record Report a problem
    7/29/2020Pending sale$325,000$74/sqft
    Source: Keller Williams Realty Signature #10782884 Report a problem
    7/15/2020Listed for sale$325,000$74/sqft
    Source: Keller Williams Realty Signature #10782884 Report a problem

    Public tax history

    YearProperty taxesTax assessment
    2024$8,987 +5.4%$115,282 +13.4%
    2023$8,524 +3.3%$101,650 +11.9%
    2022$8,248 $90,856 +9.1%
    2021-- $83,309 +13.1%
    2020$7,331 +2.1%$73,638 +4.9%
    2019$7,182 +0.6%$70,184 +6.1%
    2018$7,142 +102.7%$66,143 +4.5%
    2017$3,523 $63,301 +1.7%
    2016$3,523 -49.8%$62,226
    2015$7,013 -1.1%$62,226 -8.2%
    2014$7,089 $67,757
    Find assessor info on the county website

    Neighborhood: 61108

    Nearby schools

    GreatSchools rating
    Schools provided by the listing agent
    • Elementary: Cherry Valley Elementary
    • Middle: Bernard W Flinn Middle
    • High: Rockford East High
    • District: Rockford 205

    Source: NorthWest Illinois Alliance of REALTORS®. This data may not be complete. We recommend contacting the local school district to confirm school assignments for this home.

    Get a cash offer in 3 minutes
    Find out how much your home could sell for in as little as 3 minutes with a no-obligation cash offer.
    Estimated market value
    $461,700
    Get a cash offer in 3 minutes
    Find out how much your home could sell for in as little as 3 minutes with a no-obligation cash offer.
    Estimated market value
    $461,700