This stunning home boasts 3 bedrooms, 2 full baths, and a main-level master with a half bath. The master bedroom even features a custom walk-in closet with a built-in office space. Offering a perfect blend of comfort and style, this residence features a fully renovated kitchen that effortlessly combines contemporary finishes with classic charm. The beautiful formal dining room seamlessly connects the living room to the kitchen, creating a harmonious flow. Don't miss the charming original front door, a distinctive touch that adds character to this already exceptional home.
The lower level has a partially finished area serving as a second full bathroom and a non-conforming 4th bedroom. The immaculate basement offers plenty of unfinished storage space.
Nestled in the heart of Brookside, one of Kansas City’s most sought-after neighborhoods, this home comes complete with a one-car garage, private driveway, and ample parking space. Enjoy the elegance of granite countertops, the warmth of a wood-burning fireplace, and the convenience of stainless steel appliances. The outdoor living space is a true oasis, featuring a fully fenced yard, screened-in porch, and concrete patio. Additional storage is available in the well-maintained storage shed. Raised garden beds and retaining walls around the patio enhance the outdoor and gardening experience.
Rest easy knowing that this property boasts brand new furnace, air conditioner, newer roof and 5” gutters. ALL APPLIANCES, including the washer, dryer, and custom chiminea in the backyard, STAY!
Your furry friends are sure to adore the pet-friendly environment, and you'll appreciate the close proximity to Brookside's finest restaurants, shops, parks, trails, and highways. Make sure to schedule a showing today! Buyer to verify all measurments, sq feet, and taxes. Please see detailed showing instructions when showing.
Sold
Price Unknown
6548 Charlotte St, Kansas City, MO 64131
3beds
1,670sqft
Single Family Residence
Built in 1948
6,920 Square Feet Lot
$403,100 Zestimate®
$--/sqft
$2,337 Estimated rent
Home value
$403,100
$383,000 - $423,000
$2,337/mo
Zestimate® history
Owner options
List your home for rent
$2,337/mo
Rent Zestimate®
Find your next renter with Zillow Rental Manager. Plus, with online applications, you can quickly screen prospective tenants – for free.
$2,337/mo
Rent Zestimate®
Refinance and save
Refinancing to a lower rate could help reduce your monthly payments and save thousands over the life of the loan.
Explore your selling options
Work with a Zillow partner agent
Leverage their expertise and Zillow's premium Showcase listings to get your home seen by more buyers.
Get startedList with your own agent
Get your home in front of millions of buyers by listing it on Zillow.
Learn how to do itSell it yourself
Take full control of how buyers see your home on Zillow by listing For Sale by Owner (FSBO).
List your homeWhat's special
One-car garageClassic charmFully fenced yardImmaculate basementBrand new furnaceRetaining wallsCustom walk-in closet
Zillow last checked:
Listing updated:
Listed by:
Sara McDaniel 816-935-0138,
Platinum Realty LLC
Bought with:
Bob Myers, BR00019766
ReeceNichols -The Village
Source: Heartland MLS as distributed by MLS GRID,MLS#: 2450066
Facts & features
Interior
Bedrooms & bathrooms
- Bedrooms: 3
- Bathrooms: 3
- Full bathrooms: 2
- 1/2 bathrooms: 1
Primary bedroom
- Features: Ceiling Fan(s), Wood Floor
- Level: First
- Area: 187 Square Feet
- Dimensions: 11 x 17
Bedroom 2
- Features: Wood Floor
- Level: First
- Area: 130 Square Feet
- Dimensions: 13 x 10
Bedroom 3
- Features: Ceiling Fan(s), Wood Floor
- Level: First
Primary bathroom
- Level: Second
Bathroom 2
- Level: Basement
Dining room
- Features: Wood Floor
- Level: First
- Area: 110 Square Feet
- Dimensions: 11 x 10
Half bath
- Level: First
Kitchen
- Features: Ceiling Fan(s), Kitchen Island
- Level: First
Living room
- Features: Fireplace, Wood Floor
- Level: First
- Area: 198 Square Feet
- Dimensions: 18 x 11
Heating
- Forced Air
Cooling
- Electric
Appliances
- Included: Dishwasher, Disposal, Gas Range
- Laundry: In Basement
Features
- Ceiling Fan(s), Kitchen Island, Painted Cabinets
- Flooring: Wood
- Basement: Full,Interior Entry
- Number of fireplaces: 1
- Fireplace features: Living Room
Interior area
- Total structure area: 1,670
- Total interior livable area: 1,670 sqft
- Finished area above ground: 1,520
- Finished area below ground: 150
Property
Parking
- Total spaces: 1
- Parking features: Detached, Garage Door Opener
- Garage spaces: 1
Features
- Patio & porch: Screened
- Fencing: Metal
Lot
- Size: 6,920 Square Feet
- Features: City Lot, Level
Details
- Parcel number: 47240172100000000
Construction
Type & style
- Home type: SingleFamily
- Architectural style: Cape Cod,Traditional
- Property subtype: Single Family Residence
Materials
- Metal Siding, Other
- Roof: Composition
Condition
- Year built: 1948
Utilities & green energy
- Sewer: Public Sewer
- Water: Public
Community & HOA
Community
- Subdivision: Starkwood
HOA
- Has HOA: No
Location
- Region: Kansas City
Financial & listing details
- Tax assessed value: $318,720
- Annual tax amount: $3,767
- Date on market: 8/19/2023
- Listing terms: Cash,Conventional,FHA,VA Loan
- Ownership: Private
- Road surface type: Paved
Price history
| Date | Event | Price |
|---|---|---|
| 9/8/2023 | Sold | -- |
Source:  Heartland MLS as distributed by MLS GRID #2450066 Report a problem Heartland MLS as distributed by MLS GRID #2450066 Report a problem | ||
| 8/20/2023 | Pending sale | $349,000$209/sqft |
Source: Heartland MLS as distributed by MLS GRID #2450066 Report a problem | ||
| 8/19/2023 | Listed for sale | $349,000+99.4%$209/sqft |
Source: Heartland MLS as distributed by MLS GRID #2450066 Report a problem | ||
| 12/28/2015 | Sold | -- |
Source: Heartland MLS as distributed by MLS GRID #45001_1961730 Report a problem | ||
| 11/14/2015 | Pending sale | $175,000$105/sqft |
Source: ReeceNichols Town Center #1961730 Report a problem | ||
| 10/9/2015 | Listed for sale | $175,000+3%$105/sqft |
Source: ReeceNichols Town Center #1961730 Report a problem | ||
| 5/23/2008 | Sold | -- |
Source: Agent Provided Report a problem | ||
| 3/15/2008 | Price change | $169,900-2.9%$102/sqft |
Source: Listhub #1442529 Report a problem | ||
| 12/11/2007 | Listed for sale | $175,000$105/sqft |
Source: Listhub #1442529 Report a problem | ||
| 4/6/2006 | Sold | -- |
Source: Agent Provided Report a problem | ||
| 9/6/2001 | Sold | -- |
Source: Agent Provided Report a problem | ||
Public tax history
| Year | Property taxes | Tax assessment |
|---|---|---|
| 2025 | $5,080 +18.4% | $60,557 +11.4% |
| 2024 | $4,289 +1% | $54,340 |
| 2023 | $4,248 +12.8% | $54,340 +18.7% |
| 2022 | $3,767 +0.3% | $45,790 |
| 2021 | $3,754 +13.2% | $45,790 +14.6% |
| 2020 | $3,316 +2.1% | $39,946 |
| 2019 | $3,247 | $39,946 +14.9% |
| 2018 | $3,247 +12.6% | $34,766 |
| 2017 | $2,884 +10.6% | $34,766 +6.5% |
| 2016 | $2,607 +2.4% | $32,643 +3% |
| 2014 | $2,547 -1.6% | $31,692 |
| 2013 | $2,587 +0.5% | $31,692 |
| 2012 | $2,575 +13.1% | $31,692 |
| 2011 | $2,276 +0.8% | $31,692 +13.9% |
| 2010 | $2,257 -3.5% | $27,833 |
| 2009 | $2,340 +0.5% | $27,833 -4% |
| 2008 | $2,329 +1.1% | $28,992 |
| 2007 | $2,304 +0% | $28,992 +2% |
| 2006 | $2,304 +39.5% | $28,424 |
| 2005 | $1,651 +0.1% | $28,424 +37.7% |
| 2004 | $1,650 +14.3% | $20,644 |
| 2003 | $1,444 +0.3% | $20,644 +15% |
| 2002 | $1,440 +11.7% | $17,951 |
| 2001 | $1,289 | $17,951 |
Find assessor info on the county website
Neighborhood: Holmes Park
Nearby homes
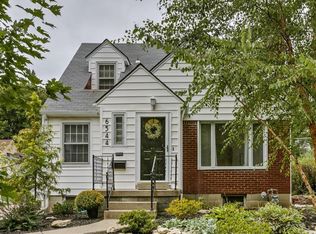
- $415,8003 bd2 ba1.7k sqft6544 Charlotte St, Kansas City, MO 64131Off Market
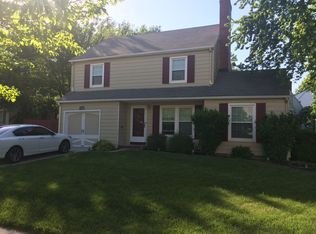
- $369,4003 bd2 ba1.8k sqft6600 Rockhill Rd, Kansas City, MO 64131Off Market
- $110-- bd-- ba-- sqft6542 Charlotte St, Kansas City, MO 64131Off Market
- $110-- bd-- ba-- sqft6542 Charlotte St, Kansas City, MO 64131Off Market
- $327,7003 bd2 ba1.7k sqft6540 Charlotte St, Kansas City, MO 64131Off Market
- $379,5002 bd1 ba1.7k sqft6549 Holmes Rd, Kansas City, MO 64131Off Market
- $--3 bd2 ba1.1k sqft6551 Holmes Rd, Kansas City, MO 64131Sold
- $282,2003 bd1 ba1.6k sqft6545 Holmes Rd, Kansas City, MO 64131Off Market
Nearby schools
GreatSchools rating
- 8/10Hale Cook ElementaryGrades: PK-6Distance: 1.3 mi
- 2/10Central Middle SchoolGrades: 7-8Distance: 4.6 mi
- 1/10SOUTHEAST High SchoolGrades: 9-12Distance: 1.8 mi
Get a cash offer in 3 minutes
Find out how much your home could sell for in as little as 3 minutes with a no-obligation cash offer.
Estimated market value
$403,100
Get a cash offer in 3 minutes
Find out how much your home could sell for in as little as 3 minutes with a no-obligation cash offer.
Estimated market value
$403,100
- Missouri
- Jackson County
- Kansas City
- 64131
- Holmes Park
- 6548 Charlotte St
Nearby cities
Nearby neighborhoods
Nearby zip codes
Other Kansas City Topics
