An incredible opportunity to be a part of the future in this lakeside living Smart Home. Custom built w/ sustainability & technology in mind, this energy-efficient home has a superior 58 HERS rating & has endless updates designed to make your everyday life feel upgraded & modern. (SEE ATTACHMENTS FOR FULL LIST) Open floor plan provides the perfect hosting space to impress family & friends. 8' doorways, large windows & recessed lighting create a spacious feel in every room. Incredible kitchen has bar seating, quartz countertops & smart appliances including Samsung fridge w/ AI family Hub+. All 3 bedrooms have powered blinds for privacy + attached full baths w/ heated seat bidets & mirrors w/ touch-screen tech providing ease for your morning routine. Each room can be set to any temp w/ the zoned ductless mini-split HVAC. Beautiful modern pergola off of the spacious back deck has a motorized louver cover and overlooks lush green backyard that backs up to the canals of Lake Norman!
Closed
$343,000
6548 Emerald Isle Dr, Sherrills Ford, NC 28673
3beds
1,609sqft
Modular
Built in 2024
0.45 Acres Lot
$348,200 Zestimate®
$213/sqft
$2,064 Estimated rent
Home value
$348,200
$313,000 - $387,000
$2,064/mo
Zestimate® history
Owner options
List your home for rent
$2,064/mo
Rent Zestimate®
Find your next renter with Zillow Rental Manager. Plus, with online applications, you can quickly screen prospective tenants – for free.
$2,064/mo
Rent Zestimate®
Refinance and save
$2,032/mo
Est. payment
Refinancing to a lower rate could help reduce your monthly payments and save thousands over the life of the loan.
$2,032/mo
Est. payment
Explore your selling options
Work with a Zillow partner agent
Leverage their expertise and Zillow's premium Showcase listings to get your home seen by more buyers.
Get startedList with your own agent
Get your home in front of millions of buyers by listing it on Zillow.
Learn how to do itSell it yourself
Take full control of how buyers see your home on Zillow by listing For Sale by Owner (FSBO).
List your homeWhat's special
Lakeside livingModern pergolaRecessed lightingIncredible kitchenOpen floor planZoned ductless mini-split hvacPowered blinds
Zillow last checked:
Listing updated:
Listed by:
Thomas Elrod listings@hprea.com,
Keller Williams Ballantyne Area,
Christian Sileo,
Keller Williams Ballantyne Area
Bought with:
Trevor Childers
Marc 1 Realty
Source: Canopy MLS as distributed by MLS GRID,MLS#: 4274973
Facts & features
Interior
Bedrooms & bathrooms
- Bedrooms: 3
- Bathrooms: 3
- Full bathrooms: 3
- Main level bedrooms: 3
Primary bedroom
- Level: Main
Bedroom s
- Level: Main
Bedroom s
- Level: Main
Bathroom full
- Level: Main
Bathroom full
- Level: Main
Bathroom full
- Level: Main
Kitchen
- Level: Main
Living room
- Level: Main
Heating
- Ductless, Electric, ENERGY STAR Qualified Equipment, Zoned
Cooling
- Ductless, Electric, ENERGY STAR Qualified Equipment, Multi Units, Zoned
Appliances
- Included: Convection Oven, Dishwasher, Electric Range, Electric Water Heater, Exhaust Fan, Ice Maker, Low Flow Fixtures, Microwave, Refrigerator with Ice Maker, Tankless Water Heater
- Laundry: Electric Dryer Hookup, Utility Room, Laundry Closet, Main Level, Washer Hookup
Features
- Breakfast Bar, Soaking Tub, Open Floorplan, Walk-In Closet(s)
- Flooring: Tile, Vinyl
- Doors: Insulated Door(s), Pocket Doors
- Windows: Insulated Windows, Window Treatments
- Has basement: No
Interior area
- Total structure area: 1,609
- Total interior livable area: 1,609 sqft
- Finished area above ground: 1,609
- Finished area below ground: 0
Property
Parking
- Parking features: Driveway
- Has uncovered spaces: Yes
Accessibility
- Accessibility features: No Interior Steps, Remote Devices
Features
- Levels: One
- Stories: 1
- Patio & porch: Deck, Front Porch, Patio, Other
- Has view: Yes
- View description: Water, Year Round
- Has water view: Yes
- Water view: Water
- Waterfront features: Other - See Remarks, Waterfront
- Body of water: Lake Norman
Lot
- Size: 0.45 Acres
- Dimensions: 99 x 201
- Features: Open Lot, Rolling Slope
Details
- Parcel number: 3697195052360000
- Zoning: RES
- Special conditions: Standard
- Other equipment: Network Ready
Construction
Type & style
- Home type: SingleFamily
- Architectural style: Modern,Ranch
- Property subtype: Modular
Materials
- Fiber Cement, Other
- Foundation: Crawl Space
- Roof: Flat,Other - See Remarks
Condition
- New construction: No
- Year built: 2024
Details
- Builder model: The Quantum
Utilities & green energy
- Sewer: Septic Installed
- Water: City
- Utilities for property: Cable Connected, Electricity Connected, Underground Utilities, Wired Internet Available
Green energy
- Construction elements: Low VOC Coatings, No VOC Coatings
- Water conservation: Low-Flow Fixtures
Community & HOA
Community
- Security: Carbon Monoxide Detector(s), Security System, Smoke Detector(s)
- Subdivision: None
Location
- Region: Sherrills Ford
Financial & listing details
- Price per square foot: $213/sqft
- Tax assessed value: $10,000
- Annual tax amount: $1,814
- Date on market: 7/3/2025
- Cumulative days on market: 176 days
- Listing terms: Cash,Conventional,FHA,USDA Loan,VA Loan
- Electric utility on property: Yes
- Road surface type: Cobblestone, Concrete, Paved
Price history
| Date | Event | Price |
|---|---|---|
| 8/21/2025 | Sold | $343,000-1.9%$213/sqft |
Source:  Canopy MLS as distributed by MLS GRID #4274973 Report a problem Canopy MLS as distributed by MLS GRID #4274973 Report a problem | ||
| 7/9/2025 | Price change | $349,499-12.6%$217/sqft |
Source: Canopy MLS as distributed by MLS GRID #4274973 Report a problem | ||
| 7/3/2025 | Listed for sale | $400,000-10.1%$249/sqft |
Source: Canopy MLS as distributed by MLS GRID #4274973 Report a problem | ||
| 6/1/2025 | Listing removed | $445,000$277/sqft |
Source: Canopy MLS as distributed by MLS GRID #4241219 Report a problem | ||
| 4/22/2025 | Price change | $445,000-4.3%$277/sqft |
Source: Canopy MLS as distributed by MLS GRID #4241219 Report a problem | ||
| 4/16/2025 | Price change | $465,000-2.1%$289/sqft |
Source: Canopy MLS as distributed by MLS GRID #4241219 Report a problem | ||
| 3/31/2025 | Listed for sale | $475,000-18.9%$295/sqft |
Source: Canopy MLS as distributed by MLS GRID #4241219 Report a problem | ||
| 1/24/2025 | Listing removed | $585,500$364/sqft |
Source: Canopy MLS as distributed by MLS GRID #4188774 Report a problem | ||
| 1/16/2025 | Listed for sale | $585,500-7.8%$364/sqft |
Source: Canopy MLS as distributed by MLS GRID #4188774 Report a problem | ||
| 12/13/2024 | Listing removed | $635,000-7.3%$395/sqft |
Source: Canopy MLS as distributed by MLS GRID #4188774 Report a problem | ||
| 10/4/2024 | Listed for sale | $685,000+1321.2%$426/sqft |
Source: Canopy MLS as distributed by MLS GRID #4188774 Report a problem | ||
| 2/16/2023 | Sold | $48,200-19.7%$30/sqft |
Source: Canopy MLS as distributed by MLS GRID #3919268 Report a problem | ||
| 11/2/2022 | Listed for sale | $60,000$37/sqft |
Source: Canopy MLS as distributed by MLS GRID #3919268 Report a problem | ||
Public tax history
| Year | Property taxes | Tax assessment |
|---|---|---|
| 2025 | $1,814 +3584% | $364,700 +3547% |
| 2024 | $49 -63% | $10,000 -63.8% |
| 2023 | $133 +133.2% | $27,600 +240.7% |
| 2022 | $57 | $8,100 |
| 2021 | $57 | $8,100 |
| 2020 | $57 | $8,100 |
| 2019 | $57 +8.3% | $8,100 +5.2% |
| 2018 | $53 | $7,700 |
| 2017 | $53 +14.2% | -- |
| 2016 | $46 | -- |
| 2015 | $46 | $7,700 |
| 2014 | $46 | $7,700 |
| 2013 | $46 | -- |
| 2012 | $46 | -- |
| 2011 | $46 +3.2% | -- |
| 2010 | $45 | -- |
| 2009 | $45 +3.4% | -- |
| 2008 | $43 | -- |
| 2007 | $43 +31.4% | -- |
| 2006 | $33 | -- |
| 2005 | -- | -- |
| 2004 | -- | -- |
| 2003 | -- | -- |
Find assessor info on the county website
Neighborhood: 28673
Nearby homes
- $47,0000.46 Acres6554 Emerald Isle Dr, Sherrills Ford, NC 28673Sold
- $47,0000.46 Acres6554 Emerald Isle Dr #2, Sherrills Ford, NC 28673Sold
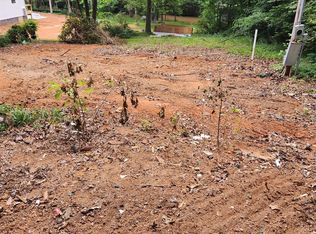
- $82,8006.74 Acres4314 Mount Pleasant Rd, Sherrills Ford, NC 28673Off Market
- $20,700-- bd-- ba-- sqft6552 Emerald Isle Dr, Sherrills Ford, NC 28673Off Market
- $264,4002 bd1 ba1.1k sqft6564 Emerald Isle Dr, Sherrills Ford, NC 28673Off Market
- $6004,791 Square FeetEmerald Isle Dr, Sherrills ford, NC 28673Off Market
- $55,0002 bd1 ba910 sqft6562 Emerald Isle Dr, Sherrills Ford, NC 28673Sold
- $17,4000.49 Acres6530 Emerald Isle Dr, Sherrills Ford, NC 28673Off Market
Nearby schools
GreatSchools rating
- 7/10Sherrills Ford ElementaryGrades: K-6Distance: 4.1 mi
- 4/10Mill Creek MiddleGrades: 7-8Distance: 6.1 mi
- 8/10Bandys HighGrades: PK,9-12Distance: 5.5 mi
Schools provided by the listing agent
- Elementary: Sherrills Ford
- Middle: Mill Creek
- High: Bandys
Source: Canopy MLS as distributed by MLS GRID. This data may not be complete. We recommend contacting the local school district to confirm school assignments for this home.
Get a cash offer in 3 minutes
Find out how much your home could sell for in as little as 3 minutes with a no-obligation cash offer.
Estimated market value
$348,200
Get a cash offer in 3 minutes
Find out how much your home could sell for in as little as 3 minutes with a no-obligation cash offer.
Estimated market value
$348,200
- North Carolina
- Catawba County
- Sherrills Ford
- 28673
- 6548 Emerald Isle Dr
Nearby cities
Nearby zip codes
Other Sherrills Ford Topics
