Skip main navigation
Sold for $365,000
  • $365,000

    6548 Emerald Isle Hts, Colorado Springs, CO 80923

    2beds
    1,446sqft
    Townhouse
    Built in 2016
    1,089 Square Feet Lot
    $354,700 Zestimate®
    $252/sqft
    $2,248 Estimated rent

    Home value

    $354,700

    $333,000 - $376,000

    $2,248/mo

    Zestimate® history
    Loading
    Loading...

    Owner options

    List your home for rent

    $2,248/mo

    Rent Zestimate®

    Find your next renter with Zillow Rental Manager. Plus, with online applications, you can quickly screen prospective tenants – for free.

    Learn more

    $2,248/mo

    Rent Zestimate®

    Refinance and save

    $2,313/mo

    Est. payment

    Refinancing to a lower rate could help reduce your monthly payments and save thousands over the life of the loan.

    See today's rates

    $2,313/mo

    Est. payment

    Explore your selling options

    Work with a Zillow partner agent

    Leverage their expertise and Zillow's premium Showcase listings to get your home seen by more buyers.

    Get started

    List with your own agent

    Get your home in front of millions of buyers by listing it on Zillow.

    Learn how to do it

    Sell it yourself

    Take full control of how buyers see your home on Zillow by listing For Sale by Owner (FSBO).

    List your home

    What's special

    Tranquil courtyardStainless-steel appliancesTwo large bedroomsStaggard cabinetryOpen concept kitchenAmple walk-in closetsLarge breakfast bar
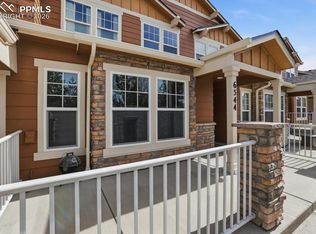
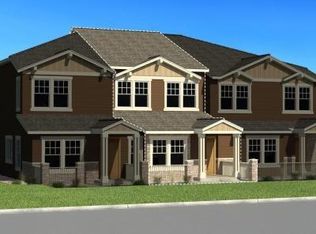
    Welcome home to this impressive 2-bedroom townhome located near the Powers corridor! Quick and easy access to Powers Blvd, shopping, dining, South Colorado Springs and Hwy 83. As you enter the home through the tranquil courtyard, natural light fills the large living space. The open concept kitchen is ideal for entertaining complete with a large breakfast bar, spacious granite counter tops, backsplash, staggard cabinetry, stainless-steel appliances, and a conveniently located pantry. Just off the kitchen, there is a half bathroom, extra storage under the stairs, and quick access to the garage. As you make your way upstairs, there is a large window at the base of the stairs offering more natural light. Once upstairs, you will find two large bedrooms, both at opposite ends of the hallway for added quietness and privacy. The primary bedroom is spacious and offers beautiful views of Pikes Peak and the Front Range. The generously sized second bedroom offers large amounts of natural light. Each bedroom has ample walk-in closets. The primary bathroom boasts a dual vanity and walk-in shower. The second bathroom is located directly next to the second bedroom. The linen closet and laundry area are side-by-side. The attached oversized, 1 car garage fits a large vehicle and has more than enough room for extra storage or would make a great space for exercise equipment. A brand-new roof was installed summer of 2024. This townhome offers the comforts of a cozy, yet tastefully designed home with the added benefits of home ownership! Come see it today!

    Zillow last checked:

    Listing updated:

    Listed by:

    Melissa Muenzer 719-368-1795,

    KB Ranch and Home

    Bought with:

    Lori Pierce

    NAV Real Estate

    Source: elevateMLS,MLS#: 5530796MLS Logo

    Facts & features

    Interior

    Bedrooms & bathrooms
    • Bedrooms: 2
    • Bathrooms: 3
    • Full bathrooms: 2
    • 1/2 bathrooms: 1
    Heating
    • Forced Air, Natural Gas
    Cooling
    • Central Air
    Appliances
    • Included: Countertop System, Dishwasher, Disposal, Microwave, Oven, Refrigerator, Self Cleaning Oven
    • Laundry: Upper Level
    Features
    • 9Ft + Ceilings, Breakfast Bar, High Speed Internet, Pantry
    • Flooring: Carpet, Vinyl/Linoleum, Wood Laminate
    • Windows: Window Coverings
    • Has basement: No
    • Common walls with other units/homes: End Unit
    Interior area
    • Total structure area: 1,446
    • Total interior livable area: 1,446 sqft
    • Finished area above ground: 1,446
    • Finished area below ground: 0

    Property

    Parking
    • Total spaces: 1
    • Parking features: Attached, Even with Main Level, Garage Door Opener, Oversized
    • Attached garage spaces: 1
    Features
    • Levels: Two
    • Stories: 2
    • Entry location: Ground Floor
    • Patio & porch: Concrete
    • Has view: Yes
    • View description: View of Pikes Peak
    Lot
    • Size: 1,089 Square Feet
    • Features: Near Hospital, Near Schools, Near Shopping Center, HOA Required $, Landscaped
    Details
    • Parcel number: 6312405091

    Construction

    Type & style
    • Home type: Townhouse
    • Property subtype: Townhouse
    • Attached to another structure: Yes
    Materials
    • Wood Siding
    • Foundation: Slab
    • Roof: Composite Shingle
    Condition
    • Existing Home
    • New construction: No
    • Year built: 2016

    Utilities & green energy

    • Water: Municipal

    Community & HOA

    Community
    • Features: Green Areas, Landscape Maintenance
    HOA
    • Services included: Covenant Enforcement, Lawn, Snow Removal, Trash Removal
    • HOA fee: $225 monthly
    Location
    • Region: Colorado Springs

    Financial & listing details

    • Price per square foot: $252/sqft
    • Tax assessed value: $362,641
    • Annual tax amount: $995
    • Date on market: 10/24/2024
    • Listing terms: Cash,Conventional,FHA,VA Loan

    Price history

    DateEventPrice
    3/19/2025Sold$365,000-1.4%$252/sqft
    Source: elevateMLS #5530796 Report a problem
    1/30/2025Pending sale$370,000$256/sqft
    Source: REcolorado as distributed by MLS GRID #3071172 Report a problem
    1/30/2025Contingent$370,000$256/sqft
    Source: elevateMLS #5530796 Report a problem
    10/24/2024Listed for sale$370,000+7.2%$256/sqft
    Source: elevateMLS #5530796 Report a problem
    11/19/2021Sold$345,000-8.2%$239/sqft
    Source: Public Record Report a problem
    10/29/2021Pending sale$376,000$260/sqft
    Source: Zillow Offers Report a problem
    10/15/2021Listed for sale$376,000-1.8%$260/sqft
    Source: Zillow Offers Report a problem
    8/31/2021Sold$383,026+66.5%$265/sqft
    Source: Public Record Report a problem
    6/30/2017Sold$230,039$159/sqft
    Source: Public Record Report a problem

    Public tax history

    YearProperty taxesTax assessment
    2024$995 -4.8%$24,290
    2023$1,046 -7.8%$24,290 +30%
    2022$1,134 $18,690 -2.8%
    2021-- $19,220 +12.8%
    2020$1,157 +0.5%$17,040
    2019$1,150 +406.2%$17,040 +28.8%
    2018$227 -76.6%$13,230
    2017$971 +327.2%$13,230 +268.5%
    2016$227 +9.2%$3,590
    2015$208 -23.3%$3,590 -20.4%
    2014$271 $4,510
    2013-- --
    2012-- $4,070
    2011$247 $4,070 -4.5%
    2010-- $4,260 +5.4%
    2009-- $4,040 -2.9%
    2008-- $4,160
    Find assessor info on the county website

    Neighborhood: Northeast Colorado Springs

    Nearby schools

    GreatSchools rating
    Schools provided by the listing agent
    • Elementary: Freedom
    • District: Colorado Springs 11

    Source: elevateMLS. This data may not be complete. We recommend contacting the local school district to confirm school assignments for this home.

    Get a cash offer in 3 minutes
    Find out how much your home could sell for in as little as 3 minutes with a no-obligation cash offer.
    Estimated market value
    $354,700
    Get a cash offer in 3 minutes
    Find out how much your home could sell for in as little as 3 minutes with a no-obligation cash offer.
    Estimated market value
    $354,700