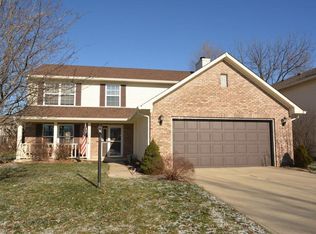
Fun Fact #1: John Lennon signed the official paperwork to break up the Beatles while vacationing at Disney World. Fun Fact #2: Since Disney World is apparently not the happiest place in the world now, this home at 6548 Mallard Landing can take it's place!! Come check out this 4 bedroom, 2.5 bathroom beauty in Wildwood Estates! Features include a main floor with plenty of space, including a formal Living Room, Dining Room, Laundry Closet (washer and dryer stay!) and Kitchen (all appliances stay here too!) that flows right into your Family Room with a wood-burning fireplace focal point surrounded by custom built-ins on either side! Updated LVP flooring and lighting throughout, neutral colors, and plenty of natural light make the space very welcoming for you and your guests! Head up stairs to find all four guest bedrooms including your Primary Suite with updated primary bathroom featuring a glass tile surround walk-in shower! All bedrooms have neutral colors, fresh carpet, and updated ceiling fans! Finally, enjoy those Summer days on your over-sized stamped concrete patio or your Winter nights in the pergola-covered hot tub! Both are encased by your ample-sized, fully-fenced backyard that overlooks the neighborhood pond and additional green space! Minutes from all your desired amenities, this one is right there with Disney for the most magical places in the world! (Too cheesy?!!) Do not miss out!!
Pending
$364,900
6548 Mallard Lndg, Fishers, IN 46038
4beds
1,812sqft
Residential, Single Family Residence
Built in 1996
6,969 Square Feet Lot
$366,800 Zestimate®
$201/sqft
$27/mo HOA
What's special
Dining roomPlenty of natural lightAmple-sized fully-fenced backyardNeutral colorsPergola-covered hot tub
- 13 days |
- 753 |
- 83 |
Likely to sell faster than
Zillow last checked:
Listing updated:
Listed by:
Todd Ferris 317-446-0457,
Ferris Property Group
Source: MIBOR as distributed by MLS GRID,MLS#: 22107266
Facts & features
Interior
Bedrooms & bathrooms
- Bedrooms: 4
- Bathrooms: 3
- Full bathrooms: 2
- 1/2 bathrooms: 1
- Main level bathrooms: 1
Primary bedroom
- Level: Upper
- Area: 168 Square Feet
- Dimensions: 14x12
Bedroom 2
- Level: Upper
- Area: 180 Square Feet
- Dimensions: 15x12
Bedroom 3
- Level: Upper
- Area: 99 Square Feet
- Dimensions: 11x09
Bedroom 4
- Level: Upper
- Area: 110 Square Feet
- Dimensions: 11x10
Dining room
- Features: Luxury Vinyl Plank
- Level: Main
- Area: 144 Square Feet
- Dimensions: 12x12
Family room
- Level: Main
- Area: 224 Square Feet
- Dimensions: 16x14
Kitchen
- Features: Luxury Vinyl Plank
- Level: Main
- Area: 182 Square Feet
- Dimensions: 14x13
Living room
- Features: Luxury Vinyl Plank
- Level: Main
- Area: 204 Square Feet
- Dimensions: 17x12
Heating
- Heat Pump, Electric
Cooling
- Central Air
Appliances
- Included: Dishwasher, Dryer, Disposal, Electric Oven, Refrigerator, Washer, Electric Water Heater
- Laundry: Main Level
Features
- Tray Ceiling(s), Walk-In Closet(s), Entrance Foyer, Kitchen Island
- Windows: Wood Work Painted
- Has basement: No
- Number of fireplaces: 1
- Fireplace features: Family Room
Interior area
- Total structure area: 1,812
- Total interior livable area: 1,812 sqft
Video & virtual tour
Property
Parking
- Total spaces: 2
- Parking features: Attached
- Attached garage spaces: 2
Features
- Levels: Two
- Stories: 2
- Patio & porch: Covered, Patio
- Has spa: Yes
- Spa features: Above Ground, See Remarks, Private
- Fencing: Fenced,Full
- Has view: Yes
- View description: Pond, Water
- Has water view: Yes
- Water view: Pond,Water
Lot
- Size: 6,969 Square Feet
- Features: Sidewalks, Mature Trees
Details
- Parcel number: 291403201081000006
- Horse amenities: None
Construction
Type & style
- Home type: SingleFamily
- Architectural style: Traditional
- Property subtype: Residential, Single Family Residence
Materials
- Brick, Vinyl Siding
- Foundation: Slab
Condition
- New construction: No
- Year built: 1996
Utilities & green energy
- Water: Public
- Utilities for property: Electricity Connected, Sewer Connected, Water Connected
Community & HOA
Community
- Security: Security System
- Subdivision: Wildwood Estates
HOA
- Has HOA: Yes
- Amenities included: Insurance, Maintenance, Management
- Services included: Entrance Common, Insurance, Maintenance, Nature Area, Management
- HOA fee: $319 annually
- HOA phone: 317-706-1706
Location
- Region: Fishers
Financial & listing details
- Price per square foot: $201/sqft
- Tax assessed value: $313,800
- Annual tax amount: $3,424
- Date on market: 6/25/2026
- Cumulative days on market: 13 days
- Electric utility on property: Yes
Estimated market value
$366,800
$348,000 - $385,000
$2,264/mo
Price history
| Date | Event | Price |
|---|---|---|
| 6/28/2026 | Pending sale | $364,900$201/sqft |
Source: | ||
| 6/25/2026 | Listed for sale | $364,900+32.7%$201/sqft |
Source: | ||
| 8/31/2021 | Sold | $275,000+0%$152/sqft |
Source: | ||
| 8/2/2021 | Pending sale | $274,900$152/sqft |
Source: | ||
| 7/30/2021 | Listed for sale | $274,900+26.2%$152/sqft |
Source: | ||
| 8/7/2019 | Sold | $217,800-1%$120/sqft |
Source: | ||
| 7/8/2019 | Pending sale | $220,000$121/sqft |
Source: Keller Williams Realty Indy Metro Northeast #21643812 Report a problem | ||
| 6/24/2019 | Listed for sale | $220,000$121/sqft |
Source: Keller Williams Realty Indy Metro Northeast #21643812 Report a problem | ||
| 6/11/2019 | Pending sale | $220,000$121/sqft |
Source: Keller Williams Realty Indy Metro Northeast #21643812 Report a problem | ||
| 6/8/2019 | Price change | $220,000-2.2%$121/sqft |
Source: Keller Williams Realty Indy Metro Northeast #21643812 Report a problem | ||
| 5/30/2019 | Listed for sale | $225,000+40.7%$124/sqft |
Source: Keller Williams Indy Metro NE #21643812 Report a problem | ||
| 9/14/2011 | Sold | $159,900-2.4%$88/sqft |
Source: | ||
| 6/14/2011 | Price change | $163,900-3.5%$90/sqft |
Source: Carpenter Realtors #21115003 Report a problem | ||
| 4/6/2011 | Listed for sale | $169,900+29.5%$94/sqft |
Source: Carpenter Realtors #21115003 Report a problem | ||
| 1/24/2006 | Sold | $131,222$72/sqft |
Source: Public Record Report a problem | ||
Public tax history
| Year | Property taxes | Tax assessment |
|---|---|---|
| 2025 | $3,423 +8% | $313,800 +5.3% |
| 2024 | $3,170 +9.4% | $298,100 +3.5% |
| 2023 | $2,897 +16.4% | $288,000 +15.4% |
| 2022 | $2,489 +10.9% | $249,500 +15% |
| 2021 | $2,245 +10.8% | $216,900 +9% |
| 2020 | $2,026 +13.3% | $199,000 +8.3% |
| 2019 | $1,788 +5.4% | $183,700 +9.3% |
| 2018 | $1,696 +0.3% | $168,100 +3.1% |
| 2017 | $1,690 +18% | $163,100 -0.2% |
| 2016 | $1,433 -3% | $163,400 +5.2% |
| 2014 | $1,477 +7.1% | $155,300 +5.8% |
| 2013 | $1,379 -0.2% | $146,800 +1% |
| 2012 | $1,382 +12.3% | $145,400 +4.2% |
| 2011 | $1,230 +4.9% | $139,600 |
| 2010 | $1,173 +3.5% | $139,600 |
| 2009 | $1,134 -12.8% | $139,600 -4.5% |
| 2007 | $1,300 -10.7% | $146,200 +4.4% |
| 2006 | $1,456 | $140,000 +13.7% |
| 2005 | -- | $123,100 +56% |
| 2002 | $1,731 -0.5% | $78,900 +200% |
| 2001 | $1,740 | $26,300 |
Find assessor info on the county website
Monthly payment
Est. payment$--/mo
Payment breakdown
Explore the cost of this home by adjusting the details. Changes won't be saved.All calculations are estimates and provided by Zillow, Inc. for informational purposes only. Actual amounts may vary.
HOA fees may include property taxes on listings classified as Co-Ops. Contact the listing agent and/or owner for fee details.
Mortgage interest rates are dependent on a number of factors, including credit score, down payment, and repayment length. Interest rate data provided by Zillow Group Marketplace, Inc. as of 1/1/1970 from various mortgage lenders with which we have lead or other similar arrangements; the Estimated Payment is an average of those rates.
See how much you could borrow to make a competitive offer.
Climate risks
Neighborhood: 46038
Nearby schools
GreatSchools rating
- 10/10Riverside Intermediate SchoolGrades: 5-6Distance: 0.6 mi
- 8/10Riverside Jr HighGrades: 7-8Distance: 0.6 mi
- 10/10Fishers High SchoolGrades: 9-12Distance: 4.9 mi
Schools provided by the listing agent
- Middle: Riverside Junior High
- High: Fishers High School
Source: MIBOR as distributed by MLS GRID. This data may not be complete. We recommend contacting the local school district to confirm school assignments for this home.
A local agent can set up tours, give advice and negotiate with sellers.
- Indiana
- Hamilton County
- Fishers
- 46038
- 6548 Mallard Lndg