Skip main navigation
Closed
  • $112,500

    6548 North Bourbon STREET, Milwaukee, WI 53224

    3beds
    1,122sqft
    Condominium
    Built in 1972
    -- sqft lot
    $119,000 Zestimate®
    $100/sqft
    $1,650 Estimated rent

    Home value

    $119,000

    $108,000 - $131,000

    $1,650/mo

    Zestimate® history
    Loading
    Loading...

    Owner options

    List your home for rent

    $1,650/mo

    Rent Zestimate®

    Find your next renter with Zillow Rental Manager. Plus, with online applications, you can quickly screen prospective tenants – for free.

    Learn more

    $1,650/mo

    Rent Zestimate®

    Refinance and save

    $906/mo

    Est. payment

    Refinancing to a lower rate could help reduce your monthly payments and save thousands over the life of the loan.

    See today's rates

    $906/mo

    Est. payment

    Explore your selling options

    Work with a Zillow partner agent

    Leverage their expertise and Zillow's premium Showcase listings to get your home seen by more buyers.

    Get started

    List with your own agent

    Get your home in front of millions of buyers by listing it on Zillow.

    Learn how to do it

    Sell it yourself

    Take full control of how buyers see your home on Zillow by listing For Sale by Owner (FSBO).

    List your home

    What's special

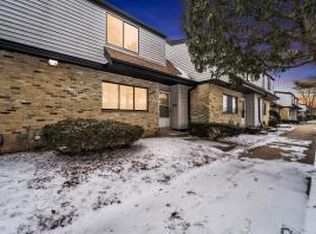
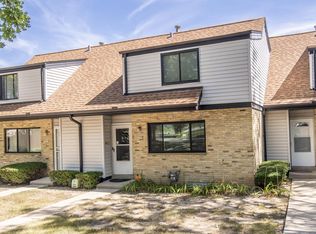
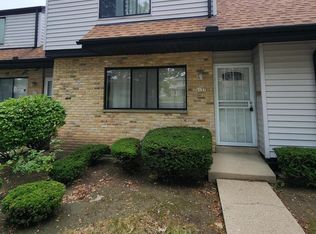
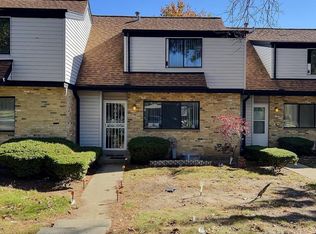
    Step inside this thoughtfully updated 3BD1.5BA dwelling peacefully nestled in the parklike grounds of well-maintained/managed Royal Orleans community complete w/formal dining space/sliding door leading to spacious privately fenced in patio, LARGE living space picture window, FULL basement featuring versatile EXTRA rm & laundry space INC. Washer & Dryer. 2025 Full Updates include NEW Furnace, NEW Central Air, NEW LVP Flooring/Carpeting, NEW Lights & Fixtures, NEW Paint throughout, NEW Countertops, NEW Stainless fridge., NEW Stove, Built In DW, Microwave, NEWLY Custom Refreshed Cabinets, NEW Window Treatments, NEW Doors/Hardware. Ideal for entertaining or cozy nights in! Conveniently located just moments either into the exciting city life or out to peaceful getaways. This one has it all!

    Zillow last checked:

    Listing updated:

    Listed by:

    Benjamin Gohlke 262-424-0144,

    Realty Dynamics

    Bought with:

    Lea D Byrd

    Source: WIREX MLS,MLS#: 1929577MLS LogoOriginating MLS: Metro MLS

    Facts & features

    Interior

    Bedrooms & bathrooms
    • Bedrooms: 3
    • Bathrooms: 2
    • Full bathrooms: 1
    • 1/2 bathrooms: 1
    Primary bedroom
    • Level: Upper
    • Area: 156
    • Dimensions: 13 x 12
    Bedroom 2
    • Level: Upper
    • Area: 90
    • Dimensions: 9 x 10
    Bedroom 3
    • Level: Upper
    • Area: 81
    • Dimensions: 9 x 9
    Bathroom
    • Features: Shower Over Tub
    Dining room
    • Level: Main
    • Area: 99
    • Dimensions: 9 x 11
    Kitchen
    • Level: Main
    • Area: 56
    • Dimensions: 8 x 7
    Living room
    • Level: Main
    • Area: 204
    • Dimensions: 17 x 12
    Heating
    • Natural Gas, Forced Air
    Cooling
    • Central Air
    Appliances
    • Included: Dishwasher, Disposal, Dryer, Microwave, Oven, Range, Refrigerator, Washer
    • Laundry: In Unit
    Features
    • High Speed Internet
    • Flooring: Wood or Sim.Wood Floors
    • Basement: Block,Full
    Interior area
    • Total structure area: 1,122
    • Total interior livable area: 1,122 sqft

    Property

    Parking
    • Parking features: No Garage, Assigned, Surface
    Features
    • Levels: Two,2 Story
    • Stories: 2
    • Patio & porch: Patio/Porch
    • Exterior features: Private Entrance
    Details
    • Parcel number: 1450376000
    • Zoning: RM1

    Construction

    Type & style
    • Home type: Condo
    • Property subtype: Condominium
    Materials
    • Brick, Brick/Stone, Vinyl Siding
    Condition
    • 21+ Years
    • New construction: No
    • Year built: 1972

    Utilities & green energy

    • Sewer: Public Sewer
    • Water: Public
    • Utilities for property: Cable Available

    Community & HOA

    HOA
    • Has HOA: Yes
    • Amenities included: Pool, Outdoor Pool
    • HOA fee: $270 monthly
    Location
    • Region: Milwaukee
    • Municipality: Milwaukee

    Financial & listing details

    • Price per square foot: $100/sqft
    • Annual tax amount: $1,169
    • Date on market: 8/4/2025
    • Inclusions: Oven/Range; Refrigerator; Disposal; Dishwasher; Microwave; Washer; Dryer
    • Exclusions: Seller's Personal Property

    Price history

    DateEventPrice
    9/18/2025Sold$112,500-2.1%$100/sqft
    Source: WIREX MLS #1929577 Report a problem
    8/22/2025Pending sale$114,900$102/sqft
    Source: WIREX MLS #1929577 Report a problem
    8/4/2025Listed for sale$114,900-1.7%$102/sqft
    Source: WIREX MLS #1929577 Report a problem
    8/1/2025Listing removed$116,900$104/sqft
    Source: WIREX MLS #1918613 Report a problem
    7/25/2025Price change$116,900-2.5%$104/sqft
    Source: WIREX MLS #1918613 Report a problem
    7/21/2025Listed for sale$119,900$107/sqft
    Source: WIREX MLS #1918613 Report a problem
    5/25/2025Contingent$119,900$107/sqft
    Source: WIREX MLS #1918613 Report a problem
    5/20/2025Listed for sale$119,900$107/sqft
    Source: WIREX MLS #1918613 Report a problem

    Public tax history

    Tax history is unavailable.

    Neighborhood: Maple Tree

    Nearby schools

    GreatSchools rating
    Schools provided by the listing agent
    • District: Milwaukee

    Source: WIREX MLS. This data may not be complete. We recommend contacting the local school district to confirm school assignments for this home.

    Get a cash offer in 3 minutes
    Find out how much your home could sell for in as little as 3 minutes with a no-obligation cash offer.
    Estimated market value
    $119,000
    Get a cash offer in 3 minutes
    Find out how much your home could sell for in as little as 3 minutes with a no-obligation cash offer.
    Estimated market value
    $119,000