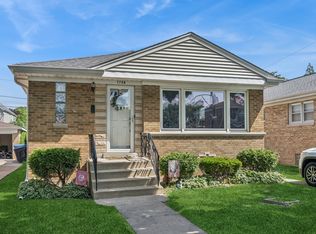
Bright, Inviting Corner lot home in Norwood Park. Great location, schools & neighbors! Updated throughout with new 2-story 2-car garage with pull down stairs with loads of storage. New windows, hardwood floors, granite countertops, oak kitchen cabinets w/ crown molding, newer appliances,updated lighting, new window treatments & Updated full bathroom fixtures! Large front fenced in yard, deck & prof landscaping out front. 2 bedrooms w/ additional bed, full bath and rec-rm in the finished basement. Sump pump, dry basement.
Contingent
$409,000
6548 N Sayre Ave, Chicago, IL 60631
3beds
1,150sqft
Single Family Residence
Built in 1928
3,250 Square Feet Lot
$429,200 Zestimate®
$356/sqft
$-- HOA
What's special
Updated throughoutNew windowsUpdated lightingGranite countertopsHardwood floorsNewer appliancesNew window treatments
- 15 days |
- 1,490 |
- 121 |
Zillow last checked:
Listing updated:
Listed by:
Danielle Olsen 773-716-8708,
Kale Realty
Source: MRED as distributed by MLS GRID,MLS#: 12690559
Facts & features
Interior
Bedrooms & bathrooms
- Bedrooms: 3
- Bathrooms: 2
- Full bathrooms: 2
Rooms
- Room types: Recreation Room
Primary bedroom
- Features: Flooring (Carpet)
- Level: Second
- Area: 320 Square Feet
- Dimensions: 16X20
Bedroom 2
- Features: Flooring (Hardwood)
- Level: Main
- Area: 72 Square Feet
- Dimensions: 8X9
Bedroom 3
- Features: Flooring (Carpet)
- Level: Main
- Area: 117 Square Feet
- Dimensions: 13X9
Dining room
- Features: Flooring (Hardwood)
- Level: Main
- Area: 81 Square Feet
- Dimensions: 9X9
Kitchen
- Features: Kitchen (Eating Area-Breakfast Bar, Island, Pantry-Closet), Flooring (Hardwood)
- Level: Main
- Area: 198 Square Feet
- Dimensions: 18X11
Living room
- Features: Flooring (Hardwood)
- Level: Main
- Area: 247 Square Feet
- Dimensions: 13X19
Recreation room
- Features: Flooring (Carpet)
- Level: Basement
- Area: 200 Square Feet
- Dimensions: 20X10
Heating
- Natural Gas, Radiator(s), Indv Controls
Cooling
- Wall Unit(s)
Appliances
- Included: Range, Microwave, Dishwasher, Refrigerator, Washer, Dryer, Disposal
Features
- In-Law Floorplan, 1st Floor Full Bath
- Flooring: Hardwood
- Basement: Finished,Full
- Attic: Dormer,Finished
Interior area
- Total structure area: 0
- Total interior livable area: 1,150 sqft
Property
Parking
- Total spaces: 2.5
- Parking features: Concrete, Garage Door Opener, Yes, Garage Owned, Detached, Garage
- Garage spaces: 2.5
- Has uncovered spaces: Yes
Accessibility
- Accessibility features: No Disability Access
Features
- Stories: 2
- Patio & porch: Deck, Patio
- Fencing: Fenced
Lot
- Size: 3,250 Square Feet
- Dimensions: 26X125
- Features: Corner Lot
Details
- Parcel number: 10313040570000
- Special conditions: None
- Other equipment: Ceiling Fan(s)
Construction
Type & style
- Home type: SingleFamily
- Architectural style: Bungalow
- Property subtype: Single Family Residence
Materials
- Aluminum Siding, Vinyl Siding
- Foundation: Concrete Perimeter
- Roof: Asphalt
Condition
- New construction: No
- Year built: 1928
Utilities & green energy
- Electric: Circuit Breakers, 100 Amp Service
- Sewer: Public Sewer
- Water: Lake Michigan
Community & HOA
Community
- Features: Park, Curbs, Sidewalks, Street Lights, Street Paved
- Security: Carbon Monoxide Detector(s)
HOA
- Services included: None
Location
- Region: Chicago
Financial & listing details
- Price per square foot: $356/sqft
- Tax assessed value: $370,000
- Annual tax amount: $2,677
- Date on market: 7/1/2026
- Ownership: Fee Simple
Estimated market value
$429,200
$408,000 - $451,000
$2,710/mo
Price history
| Date | Event | Price |
|---|---|---|
| 7/6/2026 | Contingent | $409,000$356/sqft |
Source:  MRED as distributed by MLS GRID #12690559 Report a problem MRED as distributed by MLS GRID #12690559 Report a problem | ||
| 7/1/2026 | Listed for sale | $409,000+36.3%$356/sqft |
Source: MRED as distributed by MLS GRID #12690559 Report a problem | ||
| 9/14/2016 | Listing removed | $300,000$261/sqft |
Source: Coldwell Banker Residential Brokerage - Edgebrook #09294015 Report a problem | ||
| 7/22/2016 | Price change | $300,000-8.8%$261/sqft |
Source: Coldwell Banker Residential Brokerage - Edgebrook #09294015 Report a problem | ||
| 5/31/2016 | Price change | $329,000-2.9%$286/sqft |
Source: Coldwell Banker Residential Brokerage - Edgebrook #09294015 Report a problem | ||
| 5/10/2016 | Listed for sale | $339,000+20%$295/sqft |
Source: Coldwell Banker Residential Brokerage - Edgebrook #09294015 Report a problem | ||
| 10/14/2009 | Sold | $282,500-5.8%$246/sqft |
Source: MRED as distributed by MLS GRID #07305264 Report a problem | ||
| 8/29/2009 | Listed for sale | $299,999+36.4%$261/sqft |
Source: Falcon Living, LLC #07305264 Report a problem | ||
| 2/13/2003 | Sold | $220,000$191/sqft |
Source: Public Record Report a problem | ||
Public tax history
| Year | Property taxes | Tax assessment |
|---|---|---|
| 2024 | -- | $37,000 +15.6% |
| 2023 | $2,830 -0.6% | $32,000 |
| 2022 | $2,846 +5% | $32,000 |
| 2021 | $2,709 -3.1% | $32,000 +28.5% |
| 2020 | $2,796 +0.3% | $24,909 -10% |
| 2019 | $2,787 +1.5% | $27,677 |
| 2018 | $2,745 -6.6% | $27,677 +32.8% |
| 2017 | $2,939 -11.4% | $20,845 |
| 2016 | $3,318 -6.3% | $20,845 -5% |
| 2015 | $3,540 +1.1% | $21,943 +2.3% |
| 2014 | $3,503 +2.3% | $21,449 |
| 2013 | $3,423 -4.7% | $21,449 -11.7% |
| 2012 | $3,591 -29% | $24,287 -22.2% |
| 2011 | $5,057 -0.4% | $31,208 |
| 2010 | $5,078 +4.4% | $31,208 |
| 2009 | $4,866 +53.2% | $31,208 +8.1% |
| 2008 | $3,177 -1.4% | $28,861 -9.3% |
| 2007 | $3,223 +31.6% | $31,837 |
| 2006 | $2,450 0% | $31,837 +48.3% |
| 2005 | $2,450 +1.9% | $21,463 |
| 2004 | $2,404 -29.2% | $21,463 |
| 2003 | $3,396 +23% | $21,463 +39.7% |
| 2002 | $2,761 | $15,368 |
| 2001 | -- | $15,368 -4.7% |
| 2000 | $2,207 -0.7% | $16,128 +40.4% |
| 1999 | $2,222 | $11,487 |
Find assessor info on the county website
Monthly payment
Est. payment
Payment breakdown
Explore the cost of this home by adjusting the details. Changes won't be saved.Climate risks
Neighborhood: Norwood Park East
Nearby schools
GreatSchools rating
- 8/10Onahan Elementary SchoolGrades: PK-8Distance: 0.7 mi
- 6/10Taft High SchoolGrades: 7-12Distance: 1.3 mi
Schools provided by the listing agent
- Elementary: Onahan Elementary School
- Middle: Onahan Elementary School
- High: Taft High School
- District: 299
Source: MRED as distributed by MLS GRID. This data may not be complete. We recommend contacting the local school district to confirm school assignments for this home.
- $493,8003 bd1 ba1.2k sqft6546 N Sayre Ave, Chicago, IL 60631Off Market
- $474,8004 bd1 ba1.5k sqft6542 N Sayre Ave, Chicago, IL 60631Off Market
- $617,7004 bd4 ba1.9k sqft6538 N Sayre Ave, Chicago, IL 60631Off Market
- $437,6003 bd2 ba1.1k sqft6536 N Sayre Ave, Chicago, IL 60631Off Market

- $412,4003 bd1 ba1.2k sqft6549 N Nordica Ave, Chicago, IL 60631Off Market
- $914,9004 bd4 ba3.5k sqft6532 N Sayre Ave, Chicago, IL 60631Off Market
- $440,4003 bd2 ba1.1k sqft6545 N Nordica Ave, Chicago, IL 60631Off Market
- $398,0003 bd1 ba1k sqft6541 N Nordica Ave, Chicago, IL 60631Off Market
A local agent can set up tours, give advice and negotiate with sellers.
Similar homes
- $399,0003 bd2 ba1.4k sqft5405 N Melvina Ave, Chicago, IL 60630Active
 MLS ID #12697527, Gabriell Doyle, Jameson Sotheby's Intl Realty. MRED as distributed by MLS GRID
 - $475,0003 bd3 ba1.4k sqft7419 W Howard St, Chicago, IL 60631New
 MLS ID #12678321, Maria DelBoccio, @properties Christie's International Real Estate. MRED as distributed by MLS GRID
 - $499,0003 bd2 ba1k sqft7535 N Octavia Ave, Chicago, IL 60631Active
 MLS ID #12682776, Eric Luchinski, Baird & Warner. MRED as distributed by MLS GRID
 - $485,0004 bd2 ba1.1k sqft7738 W Clarence Ave, Chicago, IL 60631Active
 MLS ID #12661018, Eric Luchinski, Baird & Warner. MRED as distributed by MLS GRID
 - $395,0004 bd2 ba1.1k sqft3123 W Howard St, Chicago, IL 60645ActiveMLS ID #12695971, Vicky Silvano, CIPS,CRS, Real Broker LLC. MRED as distributed by MLS GRID
- $399,0003 bd2 ba1k sqft7314 Foster St, Morton Grove, IL 60053ActiveMLS ID #12696799, Annette Bani Hani, Baird & Warner. MRED as distributed by MLS GRID
- $395,0003 bd2 ba1.3k sqft6602 W Montrose Ave, Harwood Heights, IL 60706ActiveMLS ID #12656480, Gerard Scheffler, GRI,SFR, Home Gallery Realty Corp.. MRED as distributed by MLS GRID
- $399,0004 bd3 ba1.5k sqft633 N Latrobe Ave, Chicago, IL 60644NewMLS ID #12705273, Melanie Miller, Keller Williams ONEChicago. MRED as distributed by MLS GRID
- $419,0003 bd2 ba1k sqft5119 N Oriole Ave, Harwood Heights, IL 60706Price ChangeMLS ID #12653128, Louie Ruffolo, Parkvue Realty Corporation. MRED as distributed by MLS GRID
- $425,0002 bd1 ba1.2k sqft3831 Kirk St, Skokie, IL 60076ActiveMLS ID #12698334, Jim Moore, Coldwell Banker Real Estate Group. MRED as distributed by MLS GRID
- $424,9003 bd2 ba1.5k sqft230 Fleetwood Ln, Elk Grove Village, IL 60007ActiveMLS ID #12685023, Joseph Cavanaugh, J. Family Realty LLC. MRED as distributed by MLS GRID
- $399,0004 bd2 ba1.1k sqft215 E Bryn Mawr Ave, Roselle, IL 60172ActiveMLS ID #12690980, Kevin Lally, RE/MAX At Home. MRED as distributed by MLS GRID
- $475,0003 bd2 ba1k sqft4551 W Foster Ave, Chicago, IL 60630ActiveMLS ID #12547071, Monica Morales, Extreme Realty LLC. MRED as distributed by MLS GRID
- $425,0003 bd2 ba1.5k sqft443 Glendale Rd, Roselle, IL 60172ActiveMLS ID #12692251, Marc Hoarle, Coldwell Banker Realty. MRED as distributed by MLS GRID
- $425,0003 bd2 ba1.3k sqft1219 N Itasca Rd, Addison, IL 60101ActiveMLS ID #12694153, Brandon Blankenship, Keller Williams Premiere Properties. MRED as distributed by MLS GRID
- $--4 bd2 ba1.3k sqft3108 Oak Ave, Brookfield, IL 60513AuctionAuction.com 1
- $559,9006 bd3 ba1.1k sqft4918 W Winnemac Ave, Chicago, IL 60630ActiveMLS ID #12695346, Pedro Astudillo, RE/MAX City. MRED as distributed by MLS GRID
- $344,0003 bd1 ba1.3k sqft2230 N 75th Ave, Elmwood Park, IL 60707ActiveMLS ID #12679034, Christopher Doyle, RLTR MBA, Inc.. MRED as distributed by MLS GRID
- $399,0003 bd2 ba972 sqft125 S Greeley St, Palatine, IL 60067Price ChangeMLS ID #12684754, Evan Reynolds, eXp Realty. MRED as distributed by MLS GRID
- $399,9003 bd2 ba1.2k sqft319 S Braintree Dr, Schaumburg, IL 60193ActiveMLS ID #12694305, Sarah Leonard, E-PRO, Legacy Properties, A Sarah Leonard Company, LLC. MRED as distributed by MLS GRID
