Skip main navigation
Off market
  • $691,500

    6548 Parish Glebe Ln, Alexandria, VA 22315

    3beds
    2,200sqft
    Townhouse
    Built in 1994
    1,760 Square Feet Lot
    $691,500 Zestimate®
    $314/sqft
    $3,820 Estimated rent

    Home value

    $691,500

    $657,000 - $726,000

    $3,820/mo

    Zestimate® history
    Loading
    Loading...

    Owner options

    List your home for rent

    $3,820/mo

    Rent Zestimate®

    Find your next renter with Zillow Rental Manager. Plus, with online applications, you can quickly screen prospective tenants – for free.

    Learn more

    $3,820/mo

    Rent Zestimate®

    Refinance and save

    $4,343/mo

    Est. payment

    Refinancing to a lower rate could help reduce your monthly payments and save thousands over the life of the loan.

    See today's rates

    $4,343/mo

    Est. payment

    Explore your selling options

    Work with a Zillow partner agent

    Leverage their expertise and Zillow's premium Showcase listings to get your home seen by more buyers.

    Get started

    List with your own agent

    Get your home in front of millions of buyers by listing it on Zillow.

    Learn how to do it

    Sell it yourself

    Take full control of how buyers see your home on Zillow by listing For Sale by Owner (FSBO).

    List your home

    What's special

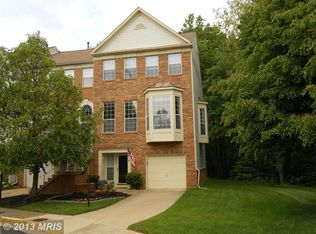
    Welcome home to 6548 Parish Glebe Lane, a luxurious brick-front townhouse backing to trees in the sought-after Island Creek community with a newer roof, HVAC, hardwood floors, plus tons more! This home features 3 bedrooms, 3.5 baths and a 1-car garage, and is brightened by its beautiful windows throughout. The sun-filled living room steps up to the elegant dining room that is highlighted with columns, chair rail, crown and box moldings. A cozy family room off the kitchen includes a gas fireplace with a mantel and detailed moldings as well as a door leading out to the deck that overlooks trees. The spacious kitchen offers gorgeous tile floors, an island, 42-inch cabinetry, a pantry, recessed lighting and a breakfast area sided by a wall of windows. Upstairs, the owner's bedroom features a large walk-in closet, and bath boasting a dual sink vanity, a soaking tub and a seperate shower. There are also two additional bedrooms on the upper level that share the updated hall bath with a shower and tub combo. The fantastic lower level opens into the large rec room with double windows, a separate laundry room, a full bath, plus a sliding glass door to the relaxing brick patio. This home offers great community amenities including a pool & clubhouse & is only minutes from all commuter routes, Wegmans, & two Town Centers!

    This property is off market, which means it's not currently listed for sale or rent on Zillow. This may be different from what's available on other websites or public sources.

    Facts & features

    Interior

    Bedrooms & bathrooms
    • Bedrooms: 3
    • Bathrooms: 4
    • Full bathrooms: 3
    • 1/2 bathrooms: 1
    Heating
    • Forced air, Gas
    Cooling
    • Central
    Appliances
    • Included: Dishwasher, Dryer, Microwave, Refrigerator, Washer
    • Laundry: In Unit
    Features
    • Flooring: Hardwood
    • Has fireplace: Yes
    Interior area
    • Total interior livable area: 2,200 sqft

    Property

    Parking
    • Total spaces: 1
    • Parking features: Garage - Attached
    Features
    • Exterior features: Brick
    • Has view: Yes
    • View description: Water
    • Has water view: Yes
    • Water view: Water
    Lot
    • Size: 1,760 sqft
    Details
    • Parcel number: 090411010099

    Construction

    Type & style
    • Home type: Townhouse
    Materials
    • brick
    • Roof: Other
    Condition
    • Year built: 1994

    Community & neighborhood

    Location
    • Region: Alexandria

    HOA & financial

    HOA
    • Has HOA: Yes
    • HOA fee: $102 monthly

    Other

    Other facts
    • Acreage \ 0.04
    • Appliances \ Appliances \ Built-In Microwave
    • Appliances \ Appliances \ Dishwasher
    • Appliances \ Appliances \ Disposal
    • Appliances \ Appliances \ Dryer
    • Appliances \ Appliances \ Icemaker
    • Appliances \ Appliances \ Refrigerator
    • Appliances \ Appliances \ Stove
    • Appliances \ Appliances \ Washer
    • Appliances \ Disposal
    • Appliances \ Icemaker
    • Appliances \ Stove
    • Basement \ BasementType \ Fully Finished
    • Basement \ BasementType \ Walkout Level
    • Basement \ HasBasement \ 1
    • Bathrooms \ HalfBaths \ 1
    • CondoFee \ 0
    • CvrdParking1Spaces \ 0
    • CvrdParking2Spaces \ 0
    • Directions \ 495\Van Dorn Exit
    • Directions \ L on Beulah
    • Directions \ L on Parish Glebe to 6548 on right
    • Directions \ R ON MORNING VIEW
    • Directions \ R on Bartley
    • Directions \ R on Franconia
    • Directions \ R on S Van Dorn
    • Elementary School: ISLAND CREEK
    • Exterior Type: Brick
    • GarageType \ Garage - Front Entry
    • GarageType \ Garage Door Opener
    • HOAFee \ 0
    • HalfBaths \ 1
    • HasBodyOfWater \ 0
    • HasPool \ 0
    • HasWaterAccess \ 0
    • HasWaterFront \ 0
    • HasWaterView \ 0
    • Heating and Cooling \ Cooling \ Ceiling Fan(s)
    • Heating and Cooling \ Cooling \ Central A/C
    • Heating and Cooling \ Heating \ Forced Air
    • Heating system: Forced Air
    • High School: HAYFIELD
    • InteriorFeatures \ Breakfast Area
    • InteriorFeatures \ Chair Railings
    • InteriorFeatures \ Dining Area
    • InteriorFeatures \ Family Room Off Kitchen
    • InteriorFeatures \ Floor Plan - Open
    • InteriorFeatures \ Primary Bath(s)
    • InteriorFeatures \ Recessed Lighting
    • InteriorFeatures \ Wood Floors
    • IsForeClosure \ 0
    • IsNewConstruction \ 0
    • Laundry: In Unit
    • ListingDate \ 2021-08-30T00: 00
    • Location \ Directions \ 495/Van Dorn Exit
    • Location \ Directions \ L on Beulah
    • Location \ Directions \ L on Parish Glebe to 6548 on right
    • Location \ Directions \ R ON MORNING VIEW
    • Location \ Directions \ R on Bartley
    • Location \ Directions \ R on Franconia
    • Location \ Directions \ R on S Van Dorn
    • Lot \ Acreage \ 0.04
    • Lot \ LotDescription \ Backs to Trees
    • Lot \ LotSquareFootage \ 1742
    • Lot \ TotalSquareFeet \ 2200
    • LotDescription \ Backs to Trees
    • LotSquareFootage \ 1742
    • MLS Listing ID: VAFX2018914
    • MLS Name: Long & Foster (Long & Foster)
    • Middle School: HAYFIELD SECONDARY SCHOOL
    • NoOfLevels \ 0
    • Other Exterior Features \ Exterior \ Brick Front
    • Other Fees \ HOAFee \ 0
    • Other Interior Features \ Fireplaces \ 1
    • Other Interior Features \ InteriorFeatures \ Breakfast Area
    • Other Interior Features \ InteriorFeatures \ Chair Railings
    • Other Interior Features \ InteriorFeatures \ Dining Area
    • Other Interior Features \ InteriorFeatures \ Family Room Off Kitchen
    • Other Interior Features \ InteriorFeatures \ Floor Plan - Open
    • Other Interior Features \ InteriorFeatures \ Primary Bath(s)
    • Other Interior Features \ InteriorFeatures \ Recessed Lighting
    • Other Interior Features \ InteriorFeatures \ Wood Floors
    • Other \ CondoFee \ 0
    • Other \ IsForeClosure \ 0
    • Other \ IsNewConstruction \ 0
    • Other \ ListingDate \ 2021-08-30T00: 00
    • Other \ NoOfLevels \ 0
    • Other \ Ownership \ Other
    • Other \ TotalLeasedUnits \ 0
    • Other \ TotalNoOfUnits \ 0
    • Other \ TotalTaxes \ 0
    • Other \ TotalUnfurnishedUnits \ 0
    • Ownership \ Other
    • Parking \ CvrdParking1Spaces \ 0
    • Parking \ CvrdParking2Spaces \ 0
    • Parking \ GarageType \ Garage - Front Entry
    • Parking \ GarageType \ Garage Door Opener
    • Parking \ Parking \ Attached Garage
    • School District: FAIRFAX COUNTY PUBLIC SCHOOLS
    • Sewer \ Public Sewer
    • Style \ Interior Row\Townhouse
    • TotalLeasedUnits \ 0
    • TotalNoOfUnits \ 0
    • TotalSquareFeet \ 2200
    • TotalTaxes \ 0
    • TotalUnfurnishedUnits \ 0
    • Type and Style \ Style \ Interior Row/Townhouse
    • Utilities \ Sewer \ Public Sewer
    • View Type \ HasWaterView \ 0
    • Water \ HasBodyOfWater \ 0
    • Water \ HasPool \ 0
    • Water \ HasWaterAccess \ 0
    • Water \ HasWaterFront \ 0
    • Water \ Public
    • Water \ Water \ Public

    Price history

    DateEventPrice
    10/21/2021Sold$579,000-3.5%$263/sqft
    Source: Bright MLS #VAFX2001780 Report a problem
    9/7/2021Pending sale$599,950$273/sqft
    Source: Long & Foster Broker Feed #VAFX2001780 Report a problem
    8/31/2021Listed for sale$599,950$273/sqft
    Source: Long & Foster Broker Feed #VAFX2001780 Report a problem
    8/31/2021Listed for rent$2,850+5.6%$1/sqft
    Source: Long & Foster Broker Feed #VAFX2018914 Report a problem
    8/30/2021Pending sale$599,950$273/sqft
    Source: Bright MLS #VAFX2001780 Report a problem
    8/22/2021Price change$599,950-3.2%$273/sqft
    Source: Bright MLS #VAFX2001780 Report a problem
    6/25/2021Listed for sale$619,950+33.3%$282/sqft
    Source: Bright MLS #VAFX2001780 Report a problem
    4/9/2017Listing removed$2,700$1/sqft
    Source: Long & Foster Real Estate, Inc. #FX9873756 Report a problem
    3/1/2017Listed for rent$2,700$1/sqft
    Source: Long & Foster Real Estate, Inc. #FX9873756 Report a problem
    3/22/2005Sold$465,000+114.8%$211/sqft
    Source: Public Record Report a problem
    12/1/1994Sold$216,440$98/sqft
    Source: Public Record Report a problem

    Public tax history

    YearProperty taxesTax assessment
    2025$7,450 +3.2%$644,460 +3.4%
    2024$7,222 +4.2%$623,370 +1.5%
    2023$6,933 +3.2%$614,370 +4.6%
    2022$6,719 $587,610 +10.9%
    2021-- $530,040 +5%
    2020$5,974 +6%$504,750 +6%
    2019$5,636 $476,180
    2018$5,636 +3.5%$476,180 +1.6%
    2017$5,442 +0.2%$468,770
    2016$5,431 +8%$468,770 +4%
    2015$5,030 +3.3%$450,700 +3.1%
    2014$4,868 $437,180 +6.2%
    2013-- $411,820 +1.3%
    2012-- $406,530
    2011-- $406,530 +1.1%
    2010-- $402,150
    2009-- $402,150 -7.9%
    2008-- $436,610 -8.1%
    2007-- $474,860 +62.2%
    2003-- $292,750 +17.3%
    2002-- $249,575 +17.3%
    2001-- $212,765

    Find assessor info on the county website

    Neighborhood: Franconia

    Nearby schools

    GreatSchools rating
    Schools provided by the listing agent
    • Elementary: ISLAND CREEK
    • Middle: HAYFIELD SECONDARY SCHOOL
    • High: HAYFIELD
    • District: FAIRFAX COUNTY PUBLIC SCHOOLS

    Source: The MLS. This data may not be complete. We recommend contacting the local school district to confirm school assignments for this home.

    Get a cash offer in 3 minutes
    Find out how much your home could sell for in as little as 3 minutes with a no-obligation cash offer.
    Estimated market value
    $691,500
    Get a cash offer in 3 minutes
    Find out how much your home could sell for in as little as 3 minutes with a no-obligation cash offer.
    Estimated market value
    $691,500