Skip main navigation
Sold
  • $269,000

    6549 Aintree Ter, Indianapolis, IN 46250

    2beds
    1,518sqft
    Residential, Single Family Residence
    Built in 1989
    5,662.8 Square Feet Lot
    $275,300 Zestimate®
    $177/sqft
    $1,745 Estimated rent

    Home value

    $275,300

    $251,000 - $303,000

    $1,745/mo

    Zestimate® history
    Loading
    Loading...

    Owner options

    List your home for rent

    $1,745/mo

    Rent Zestimate®

    Find your next renter with Zillow Rental Manager. Plus, with online applications, you can quickly screen prospective tenants – for free.

    Learn more

    $1,745/mo

    Rent Zestimate®

    Refinance and save

    $1,758/mo

    Est. payment

    Refinancing to a lower rate could help reduce your monthly payments and save thousands over the life of the loan.

    See today's rates

    $1,758/mo

    Est. payment

    Explore your selling options

    Work with a Zillow partner agent

    Leverage their expertise and Zillow's premium Showcase listings to get your home seen by more buyers.

    Get started

    List with your own agent

    Get your home in front of millions of buyers by listing it on Zillow.

    Learn how to do it

    Sell it yourself

    Take full control of how buyers see your home on Zillow by listing For Sale by Owner (FSBO).

    List your home

    What's special

    Gas fireplaceCozy loftInviting covered front porchGingerbread trimSmall office nookRippling brookFloor to ceiling windows
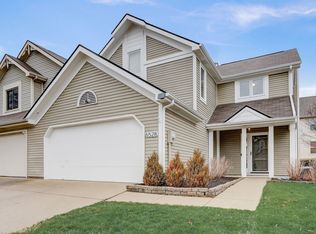
    Charming Cottage Retreat with Serene Natural Surroundings Nestled in a quiet community just minutes from Castleton & Fishers, this quaint cottage exudes warmth and character with its gingerbread trim and inviting covered front porch. Enjoy the tranquility of a rippling brook, mature trees, and a natural habitat right in your backyard, visible from the 13x11 screened porch and floor to ceiling windows in great room. The interior boasts an open layout with vaulted ceilings, a cozy loft featuring built-in bookcases and a TV opening for your entertainment setup. The updated kitchen includes granite countertops, roll out shelving in cabinets and a large island w/ breakfast bar, perfect for gatherings. A welcoming gas fireplace flanked by built-in shelves enhances the living space, while a small office nook adds convenience. Recent updates include replaced double terraced timbers into one level in the rear yard, vinyl hardwood flooring throughout the main level, plantation shutters and remote-controlled blinds on the upper windows in the great room. The property also features raised and perimeter garden beds, with hidden perennials ready to bloom in the spring. Garage has an epoxied floor. A perfect blend of peace, functionality, and modern updates, offering a truly unique living experience. Please note these minor deficiencies: Water dispenser on refrigerator does not work, ice making machine is fine. Fine line crack in granite by kitchen sink; prior crack in master shower floor repaired, great room windows are original and are as is but do not have broken seals. Furnace is older but working properly has been twice yearly maintained. Minor wood rot will not be addressed due to inclement weather. These items are reflected in list price.

    Zillow last checked:

    Listing updated:

    Listing Provided by:

    Patty Morton 317-590-7700,

    Berkshire Hathaway Home

    Bought with:

    Carly Jones

    Highgarden Real Estate

    Source: MIBOR as distributed by MLS GRID,MLS#: 22016340MLS Logo

    Facts & features

    Interior

    Bedrooms & bathrooms
    • Bedrooms: 2
    • Bathrooms: 3
    • Full bathrooms: 2
    • 1/2 bathrooms: 1
    • Main level bathrooms: 1
    Primary bedroom
    • Features: Carpet
    • Level: Upper
    • Area: 228 Square Feet
    • Dimensions: 19x12
    Bedroom 2
    • Features: Carpet
    • Level: Upper
    • Area: 144 Square Feet
    • Dimensions: 12x12
    Breakfast room
    • Features: Laminate Hardwood
    • Level: Main
    • Area: 132 Square Feet
    • Dimensions: 12x11
    Foyer
    • Features: Luxury Vinyl Plank
    • Level: Main
    • Area: 56 Square Feet
    • Dimensions: 8x7
    Great room
    • Features: Luxury Vinyl Plank
    • Level: Main
    • Area: 324 Square Feet
    • Dimensions: 18x18
    Kitchen
    • Features: Luxury Vinyl Plank
    • Level: Main
    • Area: 132 Square Feet
    • Dimensions: 12x11
    Loft
    • Features: Carpet
    • Level: Upper
    • Area: 132 Square Feet
    • Dimensions: 12x11
    Heating
    • Forced Air, Heat Pump
    Cooling
    • Has cooling: Yes
    Appliances
    • Included: Dishwasher, Disposal, Electric Oven, Refrigerator, Tankless Water Heater, Water Purifier, Water Softener Owned
    • Laundry: Laundry Room
    Features
    • Breakfast Bar, Bookcases, Vaulted Ceiling(s), Kitchen Island, Ceiling Fan(s), High Speed Internet, Pantry, Walk-In Closet(s)
    • Windows: Windows Thermal, Wood Work Painted
    • Has basement: No
    • Number of fireplaces: 1
    • Fireplace features: Gas Log, Great Room
    Interior area
    • Total structure area: 1,518
    • Total interior livable area: 1,518 sqft

    Property

    Parking
    • Total spaces: 2
    • Parking features: Attached
    • Attached garage spaces: 2
    Features
    • Levels: Two
    • Stories: 2
    • Patio & porch: Covered, Screened
    • Has view: Yes
    • View description: Creek/Stream
    • Has water view: Yes
    • Water view: Creek/Stream
    Lot
    • Size: 5,662 sqft
    • Features: Sidewalks, Storm Sewer, Mature Trees
    Details
    • Parcel number: 490215132076000400
    • Special conditions: Defects/None Noted
    • Horse amenities: None

    Construction

    Type & style
    • Home type: SingleFamily
    • Architectural style: Craftsman,Traditional
    • Property subtype: Residential, Single Family Residence
    • Attached to another structure: Yes
    Materials
    • Vinyl Siding
    • Foundation: Slab
    Condition
    • Updated/Remodeled
    • New construction: No
    • Year built: 1989

    Utilities & green energy

    • Electric: 100 Amp Service
    • Water: Municipal/City
    • Utilities for property: Electricity Connected, Sewer Connected, Water Connected

    Community & neighborhood

    Community
    • Community features: Low Maintenance Lifestyle, Sidewalks
    Location
    • Region: Indianapolis
    • Subdivision: Steeplechase West

    HOA & financial

    HOA
    • Has HOA: Yes
    • HOA fee: $80 monthly
    • Amenities included: Insurance, Maintenance Grounds, Maintenance, Snow Removal
    • Services included: Association Home Owners, Entrance Common, Insurance, Lawncare, Maintenance Grounds, Maintenance, Snow Removal
    • Association phone: 317-697-3621

    Price history

    DateEventPrice
    3/6/2025Sold$269,000$177/sqft
    Source: MIBOR as distributed by MLS GRID #22016340 Report a problem
    2/10/2025Pending sale$269,000$177/sqft
    Source: MIBOR as distributed by MLS GRID #22016340 Report a problem
    2/4/2025Listed for sale$269,000+23.4%$177/sqft
    Source: MIBOR as distributed by MLS GRID #22016340 Report a problem
    9/30/2020Sold$218,000$144/sqft
    Source: MIBOR as distributed by MLS GRID #21725480 Report a problem
    8/23/2020Pending sale$218,000$144/sqft
    Source: MIBOR REALTOR Association #21725480 Report a problem
    8/17/2020Listed for sale$218,000$144/sqft
    Source: MIBOR REALTOR Association #21725480 Report a problem
    7/23/2020Pending sale$218,000$144/sqft
    Source: MIBOR REALTOR Association #21725480 Report a problem
    7/20/2020Listed for sale$218,000+74.1%$144/sqft
    Source: MIBOR REALTOR Association #21725480 Report a problem
    12/31/2009Sold$125,250-3.6%$83/sqft
    Source: Agent Provided Report a problem
    11/8/2009Price change$129,900-3.7%$86/sqft
    Source: RE/MAX Realty Services #2942951 Report a problem
    10/29/2009Price change$134,900-3.6%$89/sqft
    Source: RE/MAX Realty Services #2942951 Report a problem
    8/1/2009Listed for sale$139,900$92/sqft
    Source: RE/MAX Legends Group Report a problem

    Public tax history

    YearProperty taxesTax assessment
    2025$3,217 +6.3%$275,500 -6.4%
    2024$3,025 +14%$294,300 +5.7%
    2023$2,652 +9.4%$278,400 +15.5%
    2022$2,425 +11.2%$241,000 +10.5%
    2021$2,180 +14.5%$218,100 +12%
    2020$1,903 +14.9%$194,800 +2.4%
    2019$1,656 +7%$190,300 +14.9%
    2018$1,548 -0.7%$165,600 +9.2%
    2017$1,558 +9.9%$151,600 +2.2%
    2016$1,418 +8.3%$148,300 +8.6%
    2014$1,309 -15.7%$136,500 -1.6%
    2013$1,552 $138,700 -10.6%
    2012$1,552 $155,200 +9.1%
    2011-- $142,300 +2.8%
    2010$1,366 +10.8%$138,400 -2.1%
    2009$1,233 $141,300 -0.7%
    2007-- $142,300 +0.4%
    2006-- $141,700 +23.6%
    2005-- $114,600
    2004-- $114,600
    2003-- $114,600 +57.9%
    2002-- $72,600 +200%
    2001-- $24,200
    2000-- $24,200

    Find assessor info on the county website

    Neighborhood: Castleton

    Nearby schools

    GreatSchools rating
    Get a cash offer in 3 minutes
    Find out how much your home could sell for in as little as 3 minutes with a no-obligation cash offer.
    Estimated market value
    $275,300
    Get a cash offer in 3 minutes
    Find out how much your home could sell for in as little as 3 minutes with a no-obligation cash offer.
    Estimated market value
    $275,300