Skip main navigation
Closed
  • $279,000

    6549 Biscayne Way, Douglasville, GA 30135

    3beds
    2,221sqft
    Single Family Residence, Residential
    Built in 1974
    0.46 Acres Lot
    $275,600 Zestimate®
    $126/sqft
    $1,871 Estimated rent

    Home value

    $275,600

    $237,000 - $322,000

    $1,871/mo

    Zestimate® history
    Loading
    Loading...

    Owner options

    List your home for rent

    $1,871/mo

    Rent Zestimate®

    Find your next renter with Zillow Rental Manager. Plus, with online applications, you can quickly screen prospective tenants – for free.

    Learn more

    $1,871/mo

    Rent Zestimate®

    Refinance and save

    $1,680/mo

    Est. payment

    Refinancing to a lower rate could help reduce your monthly payments and save thousands over the life of the loan.

    See today's rates

    $1,680/mo

    Est. payment

    Explore your selling options

    Work with a Zillow partner agent

    Leverage their expertise and Zillow's premium Showcase listings to get your home seen by more buyers.

    Get started

    List with your own agent

    Get your home in front of millions of buyers by listing it on Zillow.

    Learn how to do it

    Sell it yourself

    Take full control of how buyers see your home on Zillow by listing For Sale by Owner (FSBO).

    List your home

    What's special

    Modern upgradesNewly renovated kitchenOpen-concept layoutPremium lvp flooring
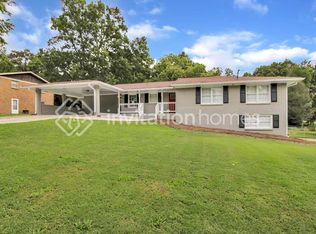
    Don’t miss the opportunity to own this beautifully renovated and generously sized 3-bedroom, 2-bath home, complete with two versatile bonus rooms in the partially finished basement! Whether you're looking for space for a home gym, an office, a guest suite, or even an in-law suite, these bonus areas offer endless potential to suit your lifestyle. The main level features an open-concept layout perfect for modern living and entertaining. The newly renovated kitchen is a true showpiece, designed with both function and style in mind — boasting sleek finishes, ample cabinetry, and premium LVP flooring that runs throughout the home, creating a cohesive and low-maintenance environment. Both bathrooms have been completely updated with stylish fixtures and finishes, and the brand-new roof adds peace of mind for years to come. Enjoy high ceilings in the spacious garage, offering plenty of room for vehicles, storage, or even a workbench with overhead shelving options. Step out back to a cozy and inviting rear porch — the ideal spot to unwind after a long day, enjoy a morning coffee, or entertain friends on a cool evening. Conveniently located just minutes from downtown Douglasville, this home offers easy access to shopping, dining, schools, and major commuter routes, all while nestled in a quiet and established neighborhood. This is a must-see property that blends comfort, flexibility, and modern upgrades — schedule your private tour today!

    Zillow last checked:

    Listing updated:

    Listing Provided by:

    Michael Tally,

    Tally Real Estate Group, LLC

    Bought with:

    Carmen Soto, 377225

    Keller Williams Realty Partners

    Source: FMLS GA,MLS#: 7575983MLS Logo

    Facts & features

    Interior

    Bedrooms & bathrooms
    • Bedrooms: 3
    • Bathrooms: 2
    • Full bathrooms: 2
    • Main level bathrooms: 2
    • Main level bedrooms: 3
    Primary bedroom
    • Features: Master on Main
    • Level: Master on Main
    Bedroom
    • Features: Master on Main
    Primary bathroom
    • Features: Double Vanity, Tub/Shower Combo
    Dining room
    • Features: Open Concept
    Kitchen
    • Features: Cabinets White, Eat-in Kitchen, Kitchen Island, Solid Surface Counters, Stone Counters, View to Family Room
    Heating
    • Natural Gas
    Cooling
    • Ceiling Fan(s), Central Air
    Appliances
    • Included: Dishwasher, Electric Oven, Electric Range, Gas Water Heater, Microwave, Refrigerator
    • Laundry: Laundry Closet, Main Level
    Features
    • Crown Molding, Double Vanity
    • Flooring: Luxury Vinyl
    • Windows: None
    • Basement: Daylight,Finished,Interior Entry,Unfinished
    • Number of fireplaces: 1
    • Fireplace features: Brick, Masonry
    • Common walls with other units/homes: No Common Walls
    Interior area
    • Total structure area: 2,221
    • Total interior livable area: 2,221 sqft
    • Finished area above ground: 2,221

    Property

    Parking
    • Total spaces: 2
    • Parking features: Attached, Driveway, Garage, Garage Faces Front, Storage
    • Attached garage spaces: 2
    • Has uncovered spaces: Yes
    Accessibility
    • Accessibility features: None
    Features
    • Levels: One
    • Stories: 1
    • Patio & porch: Covered, Enclosed, Front Porch, Patio, Screened
    • Exterior features: Private Yard, Rain Gutters
    • Pool features: None
    • Spa features: None
    • Fencing: None
    • Has view: Yes
    • View description: Trees/Woods
    • Waterfront features: None
    • Body of water: None
    Lot
    • Size: 0.46 Acres
    • Features: Back Yard, Front Yard, Private
    Details
    • Additional structures: None
    • Parcel number: 01000250222
    • Special conditions: Short Sale
    • Other equipment: None
    • Horse amenities: None

    Construction

    Type & style
    • Home type: SingleFamily
    • Architectural style: Traditional
    • Property subtype: Single Family Residence, Residential
    Materials
    • Brick 4 Sides
    • Foundation: Brick/Mortar, Concrete Perimeter
    • Roof: Shingle
    Condition
    • Resale
    • New construction: No
    • Year built: 1974

    Utilities & green energy

    • Electric: Other
    • Sewer: Septic Tank
    • Water: Public
    • Utilities for property: Electricity Available, Natural Gas Available, Water Available
    Green energy
    • Energy efficient items: None
    • Energy generation: None

    Community & neighborhood

    Security
    • Security features: Smoke Detector(s)
    Community
    • Community features: None
    Location
    • Region: Douglasville
    • Subdivision: Bagsby Park @ Chapel Hills

    Other

    Other facts
    • Road surface type: Paved

    Price history

    DateEventPrice
    12/17/2025Sold$279,000-0.3%$126/sqft
    Source: FMLS GA #7575983 Report a problem
    10/7/2025Pending sale$279,900$126/sqft
    Source: GAMLS #10518011 Report a problem
    10/7/2025Listed for sale$279,900$126/sqft
    Source: GAMLS #10518011 Report a problem
    9/6/2025Pending sale$279,900$126/sqft
    Source: FMLS GA #7575983 Report a problem
    7/11/2025Price change$279,900-3.4%$126/sqft
    Source: GAMLS #10518011 Report a problem
    5/28/2025Price change$289,900-3.3%$131/sqft
    Source: GAMLS #10518011 Report a problem
    5/8/2025Listed for sale$299,900-11.8%$135/sqft
    Source: FMLS GA #7575983 Report a problem
    8/1/2024Listing removed--
    Source: GAMLS #10301735 Report a problem
    5/23/2024Listed for sale$339,9990%$153/sqft
    Source: GAMLS #10301735 Report a problem
    5/10/2024Listing removed--
    Source: GAMLS #10258657 Report a problem
    2/27/2024Listed for sale$340,000-2.8%$153/sqft
    Source: FMLS GA #7344110 Report a problem
    2/1/2024Listing removed$349,900$158/sqft
    Source: FMLS GA #7311161 Report a problem
    1/24/2024Price change$349,9000%$158/sqft
    Source: GAMLS #10231144 Report a problem
    12/6/2023Listed for sale$350,000+55.6%$158/sqft
    Source: GAMLS #10231144 Report a problem
    6/9/2023Sold$225,000$101/sqft
    Source: Public Record Report a problem

    Public tax history

    YearProperty taxesTax assessment
    2025$4,428 +17.5%$140,960 +17.7%
    2024$3,769 -1.1%$119,800
    2023$3,810 +16.4%$119,800 +19.4%
    2022$3,273 +37.5%$100,360 +35.5%
    2021$2,380 +3.2%$74,080
    2020$2,305 +34.7%$74,080 +34.7%
    2019$1,711 -1.9%$55,000
    2018$1,744 -15%$55,000 -13.6%
    2017$2,053 +19.7%$63,640 +20.7%
    2016$1,716 +18.7%$52,720 +16.7%
    2015$1,446 $45,160 +29.9%
    2014$1,446 +37%$34,764 +5.1%
    2013$1,055 $33,068
    2012-- --
    2011-- --
    2010-- --
    2009$1,557 +24.9%--
    2007$1,247 +318.1%--
    2006$298 +11.7%--
    2005$267 --
    2004-- --
    2003$211 -31.9%--
    2002$309 +63.9%--
    2001$189 -11.7%--
    2000$214 --

    Find assessor info on the county website

    Neighborhood: 30135

    Nearby schools

    GreatSchools rating
    Schools provided by the listing agent
    • Elementary: Bill Arp
    • Middle: Mason Creek
    • High: Alexander

    Source: FMLS GA. This data may not be complete. We recommend contacting the local school district to confirm school assignments for this home.

    Get a cash offer in 3 minutes
    Find out how much your home could sell for in as little as 3 minutes with a no-obligation cash offer.
    Estimated market value
    $275,600
    Get a cash offer in 3 minutes
    Find out how much your home could sell for in as little as 3 minutes with a no-obligation cash offer.
    Estimated market value
    $275,600