Built in 2007 and newer than many homes in the surrounding area, this beautifully designed 3 bedroom, 2 bath home offers 1,753 square feet of inviting living space with a layout that feels both open and private. The split bedroom design creates separation between the spacious primary suite and secondary bedrooms, while the kitchen stands out with custom cabinetry, clever pull out storage and an oversized pantry. Thoughtful details throughout the home include crown molding, recessed lighting and ceiling fans. One of the highlights is the light filled sunroom, surrounded by windows and overlooking the fenced backyard and stone patio, creating an ideal spot for morning coffee, entertaining or simply relaxing at the end of the day. With a 2 car garage, generous storage and a neighborhood park within walking distance, this home offers a great combination of comfort, space and everyday convenience.
Pending
$328,500
6549 Blue Grass Dr, Watauga, TX 76148
3beds
1,753sqft
Single Family Residence
Built in 2007
6,751 Square Feet Lot
$324,900 Zestimate®
$187/sqft
$-- HOA
What's special
Recessed lightingSplit bedroom designLight filled sunroomCeiling fansStone patioCrown moldingClever pull out storage
- 39 days
- 419
- 49
Likely to sell faster than
Zillow last checked:
Listing updated:
Listed by:
Wendy Mills-wiggins 0450155 817-656-1000,
Galler Investments, LLC. 817-656-1000
Source: NTREIS,MLS#: 21381112
Facts & features
Interior
Bedrooms & bathrooms
- Bedrooms: 3
- Bathrooms: 2
- Full bathrooms: 2
Primary bedroom
- Features: Ceiling Fan(s), Dual Sinks, Garden Tub/Roman Tub, Linen Closet, Walk-In Closet(s)
- Level: First
- Dimensions: 13 x 14
Bedroom
- Features: Ceiling Fan(s)
- Level: First
- Dimensions: 12 x 10
Bedroom
- Level: First
- Dimensions: 10 x 10
Dining room
- Level: First
- Dimensions: 13 x 9
Other
- Features: Built-in Features, Solid Surface Counters
- Level: First
- Dimensions: 6 x 5
Kitchen
- Features: Breakfast Bar, Built-in Features, Dual Sinks, Pantry, Stone Counters
- Level: First
- Dimensions: 13 x 8
Living room
- Features: Ceiling Fan(s)
- Level: First
- Dimensions: 22 x 18
Sunroom
- Features: Ceiling Fan(s)
- Level: First
- Dimensions: 19 x 10
Utility room
- Features: Built-in Features
- Level: First
- Dimensions: 10 x 3
Heating
- Central, Electric
Cooling
- Central Air, Ceiling Fan(s), Electric
Appliances
- Included: Dishwasher, Electric Cooktop, Electric Oven, Electric Water Heater, Disposal, Microwave
- Laundry: Washer Hookup, Electric Dryer Hookup, Laundry in Utility Room
Features
- Built-in Features, High Speed Internet, Open Floorplan, Cable TV, Walk-In Closet(s)
- Flooring: Carpet, Ceramic Tile
- Windows: Shutters
- Has basement: No
- Has fireplace: No
Interior area
- Total interior livable area: 1,753 sqft
Video & virtual tour
Property
Parking
- Total spaces: 2
- Parking features: Door-Single, Driveway, Garage Faces Front, Garage, Garage Door Opener
- Attached garage spaces: 2
Features
- Levels: One
- Stories: 1
- Exterior features: Rain Gutters
- Pool features: None
- Fencing: Wood
Lot
- Size: 6,751 Square Feet
- Features: Interior Lot
Details
- Parcel number: 01009389
Construction
Type & style
- Home type: SingleFamily
- Architectural style: Detached
- Property subtype: Single Family Residence
Materials
- Brick
- Foundation: Slab
- Roof: Composition
Condition
- Resale
- Year built: 2007
Utilities & green energy
- Sewer: Public Sewer
- Water: Public
- Utilities for property: Sewer Available, Separate Meters, Water Available, Cable Available
Green energy
- Energy efficient items: Appliances
Community & HOA
Community
- Features: Curbs
- Security: Smoke Detector(s)
- Subdivision: Foster Village Add
HOA
- Has HOA: No
Location
- Region: Watauga
Financial & listing details
- Price per square foot: $187/sqft
- Tax assessed value: $267,219
- Annual tax amount: $5,933
- Date on market: 9/14/2026
- Cumulative days on market: 32 days
- Road surface type: Asphalt
Estimated market value
$324,900
$309,000 - $341,000
$2,224/mo
Price history
| Date | Event | Price |
|---|---|---|
| 10/19/2026 | Pending sale | $328,500$187/sqft |
Source: NTREIS #21381112 Report a problem | ||
| 10/12/2026 | Contingent | $328,500$187/sqft |
Source: NTREIS #21381112 Report a problem | ||
| 9/14/2026 | Listed for sale | $328,500+37.4%$187/sqft |
Source: NTREIS #21381112 Report a problem | ||
| 1/5/2019 | Listing removed | $239,000$136/sqft |
Source: Keller Williams Realty #13979860 Report a problem | ||
| 12/9/2018 | Pending sale | $239,000$136/sqft |
Source: Keller Williams Realty #13979860 Report a problem | ||
| 12/1/2018 | Listed for sale | $239,000$136/sqft |
Source: Keller Williams Realty #13979860 Report a problem | ||
| 6/14/2001 | Sold | -- |
Source: Public Record Report a problem | ||
Public tax history
| Year | Property taxes | Tax assessment |
|---|---|---|
| 2025 | $5,933 -19.8% | $267,219 -18.7% |
| 2024 | $7,396 -10.9% | $328,611 -10% |
| 2023 | $8,302 +13% | $365,000 +20.6% |
| 2022 | $7,347 -1% | $302,537 +2% |
| 2021 | $7,420 +11.1% | $296,561 +13.2% |
| 2020 | $6,681 +142% | $262,081 -0.4% |
| 2019 | $2,760 +1.7% | $263,152 +25.8% |
| 2018 | $2,714 +1.6% | $209,100 +6.6% |
| 2017 | $2,671 +1.3% | $196,082 +13.2% |
| 2016 | $2,636 -3.3% | $173,148 +10.2% |
| 2015 | $2,726 | $157,100 |
| 2014 | $2,726 | $157,100 +10.2% |
| 2013 | -- | $142,600 +4.5% |
| 2012 | -- | $136,400 |
| 2011 | -- | $136,400 -3.9% |
| 2010 | -- | $142,000 -0.1% |
| 2009 | -- | $142,100 +11.3% |
| 2008 | -- | $127,700 +609.4% |
| 2007 | -- | $18,000 -79.9% |
| 2006 | -- | $89,500 |
| 2005 | -- | $89,500 |
| 2004 | -- | $89,500 |
| 2003 | -- | $89,500 +2.3% |
| 2002 | -- | $87,500 +13.2% |
| 2001 | -- | $77,300 |
| 2000 | -- | $77,300 |
Find assessor info on the county website
Monthly payment
Est. payment
Payment breakdown
Explore the cost of this home by adjusting the details. Changes won't be saved.Climate risks
Neighborhood: Foster Village Park
Nearby schools
Schools provided by the listing agent
- Elementary: Northridg
- Middle: Northridge
- High: Richland
- District: Birdville ISD
Source: NTREIS. This data may not be complete. We recommend contacting the local school district to confirm school assignments for this home.

Similar homes
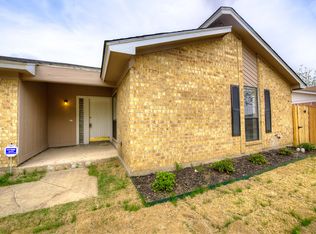
- $312,4903 bd2 ba1.5k sqft7305 Amber Dr, Watauga, TX 76148For Sale
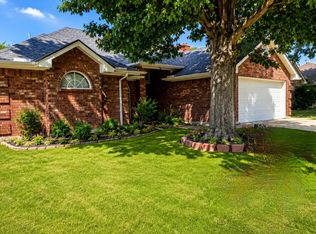 MLS ID #21386419, Gene Barnett. NTREIS
 - $305,0003 bd2 ba1.5k sqft6017 Hilltop Dr, Watauga, TX 76148For Sale
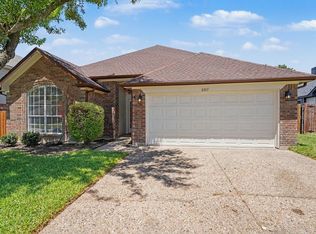 MLS ID #21361537, Zahra Jalaluddin. NTREIS
 - $320,0003 bd2 ba1.9k sqft6716 Armstrong Ct, Fort Worth, TX 76137For Sale
 MLS ID #21386088, Chandler Crouch. NTREIS
 - $338,5004 bd3 ba1.9k sqft7413 Bear Lake Dr, Fort Worth, TX 76137For Sale
 MLS ID #21356119, Alesa Belvedere. NTREIS
