Skip main navigation
Sold for $275,000
  • $275,000

    6549 Cheltenham Dr, Temperance, MI 48182

    4beds
    2,145sqft
    Single Family Residence
    Built in 1972
    0.48 Acres Lot
    $319,900 Zestimate®
    $128/sqft
    $2,930 Estimated rent

    Home value

    $319,900

    $304,000 - $336,000

    $2,930/mo

    Zestimate® history
    Loading
    Loading...

    Owner options

    List your home for rent

    $2,930/mo

    Rent Zestimate®

    Find your next renter with Zillow Rental Manager. Plus, with online applications, you can quickly screen prospective tenants – for free.

    Learn more

    $2,930/mo

    Rent Zestimate®

    Refinance and save

    $1,753/mo

    Est. payment

    Refinancing to a lower rate could help reduce your monthly payments and save thousands over the life of the loan.

    See today's rates

    $1,753/mo

    Est. payment

    Explore your selling options

    Work with a Zillow partner agent

    Leverage their expertise and Zillow's premium Showcase listings to get your home seen by more buyers.

    Get started

    List with your own agent

    Get your home in front of millions of buyers by listing it on Zillow.

    Learn how to do it

    Sell it yourself

    Take full control of how buyers see your home on Zillow by listing For Sale by Owner (FSBO).

    List your home

    What's special

    Garage openerHot water tankNeighborhood parkCustom made barStainless steel foundationGarbage disposalFormal dining room
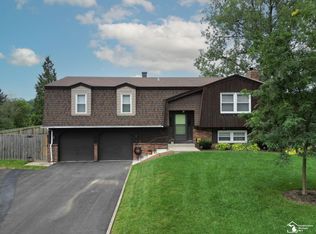
    Lovely 4 BR, 2.5 bath home on large private fenced lot in excellent location close to everything including Neighborhood Park!! Two tiered deck to enjoy the view! Eat-in kitchen with stainless steel appliances and fold out pantry, plus formal dining room with bay window. Custom made bar in basement rec room makes for delightful entertaining and third living area! Also lots of built in shelving, laundry, and storage galore! Many updates include; Hot water tank, furnace condenser, carpeting on main floor, garage opener, paint, gutter guards, garbage disposal, and Tough Shed on stainless steel foundation. Don’t miss this gem!

    Zillow last checked:

    Listing updated:

    Listed by:

    Jan Monica 419-344-4848,

    iLink Real Estate Co.

    Bought with:

    Nini Riggs, 6501388620

    Coldwell Banker Haynes R.E. in Monroe

    Source: MiRealSource,MLS#: 50118284MLS LogoOriginating MLS: Southeastern Border Association of REALTORS

    Facts & features

    Interior

    Bedrooms & bathrooms
    • Bedrooms: 4
    • Bathrooms: 3
    • Full bathrooms: 2
    • 1/2 bathrooms: 1
    Bedroom 1
    • Features: Carpet
    • Level: Upper
    • Area: 165
    • Dimensions: 15 x 11
    Bedroom 2
    • Features: Carpet
    • Level: Upper
    • Area: 180
    • Dimensions: 15 x 12
    Bedroom 3
    • Features: Carpet
    • Level: Upper
    • Area: 144
    • Dimensions: 12 x 12
    Bedroom 4
    • Features: Carpet
    • Level: Upper
    • Area: 120
    • Dimensions: 12 x 10
    Bathroom 1
    • Level: Upper
    Bathroom 2
    • Level: Upper
    Dining room
    • Features: Carpet
    • Level: Main
    • Area: 130
    • Dimensions: 13 x 10
    Family room
    • Features: Carpet
    • Level: Main
    • Area: 266
    • Dimensions: 19 x 14
    Kitchen
    • Features: Vinyl
    • Level: Main
    • Area: 176
    • Dimensions: 16 x 11
    Living room
    • Features: Carpet
    • Level: Main
    • Area: 204
    • Dimensions: 17 x 12
    Heating
    • Forced Air, Natural Gas
    Features
    • Flooring: Carpet, Vinyl
    • Has basement: Yes
    • Number of fireplaces: 1
    • Fireplace features: Family Room, Wood Burning
    Interior area
    • Total structure area: 2,790
    • Total interior livable area: 2,145 sqft
    • Finished area above ground: 1,860
    • Finished area below ground: 285

    Property

    Parking
    • Total spaces: 2
    • Parking features: Attached, Garage Door Opener
    • Attached garage spaces: 2
    Features
    • Levels: Two
    • Stories: 2
    • Frontage length: 127
    Lot
    • Size: 0.48 Acres
    • Dimensions: 127 x 201 x 168 x 132
    Details
    • Parcel number: 580252000300
    • Special conditions: Private

    Construction

    Type & style
    • Home type: SingleFamily
    • Architectural style: Traditional
    • Property subtype: Single Family Residence
    Materials
    • Brick, Wood Siding
    • Foundation: Basement
    Condition
    • Year built: 1972

    Utilities & green energy

    • Sewer: Public Sanitary
    • Water: Public

    Community & neighborhood

    Location
    • Region: Temperance
    • Subdivision: Smiths Centennial Village Lot 3

    Other

    Other facts
    • Listing agreement: Exclusive Right To Sell
    • Listing terms: Cash,Conventional,FHA,VA Loan

    Price history

    DateEventPrice
    10/5/2023Sold$275,000+1.9%$128/sqft
    Source: MiRealSource #50118284 Report a problem
    9/6/2023Pending sale$269,900$126/sqft
    Source: MiRealSource #50118284 Report a problem
    8/28/2023Listed for sale$269,900$126/sqft
    Source: MiRealSource #50118284 Report a problem
    8/19/2023Pending sale$269,900$126/sqft
    Source: MiRealSource #50118284 Report a problem
    8/10/2023Listed for sale$269,900+50%$126/sqft
    Source: MiRealSource #50118284 Report a problem
    6/28/2017Sold$179,900$84/sqft
    Source: MiRealSource #21293648 Report a problem
    5/19/2017Pending sale$179,900$84/sqft
    Source: Welles Bowen Gio Realty Inc. #3449797 Report a problem
    5/10/2017Listed for sale$179,900+132.1%$84/sqft
    Source: Welles Bowen Gio Realty Inc. #3449797 Report a problem
    8/19/2013Sold$77,500-11.3%$36/sqft
    Source: MiRealSource #20353512 Report a problem
    7/20/2013Pending sale$87,400$41/sqft
    Source: GERWECK REAL ESTATE GROUP,LLC #3438752 Report a problem
    6/29/2013Price change$87,400-13.6%$41/sqft
    Source: GERWECK REAL ESTATE GROUP,LLC #3438752 Report a problem
    6/12/2013Price change$101,200-12%$47/sqft
    Source: GERWECK REAL ESTATE GROUP,LLC #3438752 Report a problem
    4/26/2013Listed for sale$115,000-31%$54/sqft
    Source: GERWECK REAL ESTATE GROUP,LLC #3438752 Report a problem
    6/24/2011Sold$166,727-1.9%$78/sqft
    Source: Public Record Report a problem
    5/2/2001Sold$170,000$79/sqft
    Source: Public Record Report a problem

    Public tax history

    YearProperty taxesTax assessment
    2025$3,221 +19.4%$126,800 +2.7%
    2024$2,698 +4.1%$123,500 +10.6%
    2023$2,592 +3.7%$111,700 +6.6%
    2022$2,500 +4.4%$104,800 +3%
    2021$2,394 +74.4%$101,700 +6%
    2020$1,372 -35.4%$95,900 +3.2%
    2019$2,126 $92,900 +4.4%
    2018$2,126 +16.8%$89,000
    2017$1,819 $89,000 +7.7%
    2016$1,819 $82,600 +5.9%
    2015$1,819 +4.4%$78,000
    2014$1,743 -28.6%$78,000 +2.8%
    2013$2,440 $75,900 -1.9%
    2012-- $77,400 -1.3%
    2011-- $78,400 +1.2%
    2010-- $77,500 -8.9%
    2009-- $85,080 -0.9%
    2008-- $85,870 -12.7%
    2007-- $98,310 +1.1%
    2006-- $97,220 +5%
    2005-- $92,620 +3%
    2003-- $89,930 +5.6%
    2002-- $85,200 +6.2%
    2001-- $80,210

    Find assessor info on the county website

    Neighborhood: 48182

    Nearby schools

    GreatSchools rating
    Schools provided by the listing agent
    • Elementary: Douglas Road
    • District: Bedford Public Schools

    Source: MiRealSource. This data may not be complete. We recommend contacting the local school district to confirm school assignments for this home.

    Get a cash offer in 3 minutes
    Find out how much your home could sell for in as little as 3 minutes with a no-obligation cash offer.
    Estimated market value
    $319,900
    Get a cash offer in 3 minutes
    Find out how much your home could sell for in as little as 3 minutes with a no-obligation cash offer.
    Estimated market value
    $319,900