Don't let the address deceive you.... this home is on it's own land - 6,308 SF! Now's YOUR CHANCE! All the SUNSHINE of Eastern Washington! And a Beautiful 3 Bed, 2 Bath Home built in 2022! Super Comfortable and Beautifully Custom! Bring your Golf Clubs - Live Right on the Fairway! Gourmet Kitchen! Gorgeous Golf Course and Territorial Views! Enjoy the 28,000 Acres of Fresh Water in Potholes Reservoir! Fishing, Boating, Waterskiing - You name it!! There are several fish species at the Potholes Reservoir including: Largemouth and Smallmouth Bass, Walleye, Perch, Trout, Bluegill, Crappie, Carp, Channel Catfish and more. This property is only 3 years old and feels new! Better hurry!
Sold
Listed by: RE/MAX Northwest • Brian Gentry
Bought with: RE/MAX Northwest
$370,000
6549 Hwy 262 #15, Othello, WA 99344
3beds
1,648sqft
Single Family Residence
Built in 2022
6,307 Square Feet Lot
$436,000 Zestimate®
$225/sqft
$2,167 Estimated rent
Home value
$436,000
$401,000 - $475,000
$2,167/mo
Zestimate® history
Owner options
List your home for rent
$2,167/mo
Rent Zestimate®
Find your next renter with Zillow Rental Manager. Plus, with online applications, you can quickly screen prospective tenants – for free.
$2,167/mo
Rent Zestimate®
Refinance and save
$2,478/mo
Est. payment
Refinancing to a lower rate could help reduce your monthly payments and save thousands over the life of the loan.
$2,478/mo
Est. payment
Explore your selling options
Work with a Zillow partner agent
Leverage their expertise and Zillow's premium Showcase listings to get your home seen by more buyers.
Get startedList with your own agent
Get your home in front of millions of buyers by listing it on Zillow.
Learn how to do itSell it yourself
Take full control of how buyers see your home on Zillow by listing For Sale by Owner (FSBO).
List your homeWhat's special
Zillow last checked:
Listing updated:
Listed by:
Brian Gentry,
RE/MAX Northwest
Bought with:
Brian Gentry, 11109
RE/MAX Northwest
Source: NWMLS as distributed by MLS GRID,MLS#: 2413022
Facts & features
Interior
Bedrooms & bathrooms
- Bedrooms: 3
- Bathrooms: 2
- Full bathrooms: 1
- 3/4 bathrooms: 1
- Main level bathrooms: 2
- Main level bedrooms: 3
Primary bedroom
- Level: Main
Bedroom
- Level: Main
Bedroom
- Level: Main
Bathroom full
- Level: Main
Bathroom three quarter
- Level: Main
Dining room
- Level: Main
Entry hall
- Level: Main
Kitchen with eating space
- Level: Main
Living room
- Level: Main
Utility room
- Level: Main
Heating
- Ductless, Electric
Cooling
- Ductless
Appliances
- Included: Dishwasher, Microwave, Refrigerator, Stove(s)/Range(s), Dishwasher(s), Microwave(s), Refrigerator(s), Water Heater: Electric, Water Heater Location: Garage
Features
- Bath Off Primary, Ceiling Fan(s), Dining Room
- Flooring: Ceramic Tile, Laminate, Carpet
- Windows: Dbl Pane/Storm Window
- Basement: None
- Has fireplace: No
Interior area
- Total structure area: 1,648
- Total interior livable area: 1,648 sqft
Property
Parking
- Total spaces: 2
- Parking features: Driveway, Attached Garage, Off Street
- Has attached garage: Yes
- Covered spaces: 2
Features
- Levels: One
- Stories: 1
- Entry location: Main
- Patio & porch: Bath Off Primary, Ceiling Fan(s), Dbl Pane/Storm Window, Dining Room, Walk-In Closet(s), Water Heater
- Has view: Yes
- View description: Golf Course, Territorial
Lot
- Size: 6,307 Square Feet
- Features: Cul-De-Sac, Paved, Gated Entry, High Speed Internet, Irrigation, Patio, Sprinkler System
- Topography: Level
Details
- Parcel number: 071331514
- Zoning description: Jurisdiction: County
- Special conditions: Standard
Construction
Type & style
- Home type: SingleFamily
- Architectural style: 1 Story
- Property subtype: Single Family Residence
Materials
- Brick, Wood Products
- Foundation: Poured Concrete
- Roof: Composition
Condition
- Very Good
- Year built: 2022
Utilities & green energy
- Electric: Company: Grant County PUD
- Sewer: Septic Tank, Company: Septic
- Water: Community, Company: Community Well
Community & HOA
Community
- Features: CCRs, Gated, Golf
- Subdivision: Potholes
HOA
- Services included: Sewer
- HOA fee: $157 monthly
Location
- Region: Othello
Financial & listing details
- Price per square foot: $225/sqft
- Annual tax amount: $4,201
- Date on market: 6/19/2025
- Cumulative days on market: 398 days
- Listing terms: Conventional,FHA,USDA Loan,VA Loan
- Inclusions: Dishwasher(s), Microwave(s), Refrigerator(s), Stove(s)/Range(s)
Price history
| Date | Event | Price |
|---|---|---|
| 2/18/2026 | Sold | $370,000-1.3%$225/sqft |
Source:  NWMLS as distributed by MLS GRID #2413022 Report a problem NWMLS as distributed by MLS GRID #2413022 Report a problem | ||
| 1/15/2026 | Pending sale | $375,000$228/sqft |
Source: NWMLS as distributed by MLS GRID #2413022 Report a problem | ||
| 10/17/2025 | Price change | $375,000-5.1%$228/sqft |
Source:  PACMLS #286666 Report a problem PACMLS #286666 Report a problem | ||
| 7/26/2025 | Listed for sale | $395,000-9.2%$240/sqft |
Source: NWMLS as distributed by MLS GRID #2413022 Report a problem | ||
| 7/4/2025 | Listing removed | $435,000$264/sqft |
Source: PACMLS #284361 Report a problem | ||
| 5/21/2025 | Listed for sale | $435,000+987.5%$264/sqft |
Source: PACMLS #284361 Report a problem | ||
| 4/23/2021 | Sold | $40,000$24/sqft |
Source: NWMLS as distributed by MLS GRID #1447399 Report a problem | ||
Public tax history
Tax history is unavailable.
Neighborhood: Marine View
Nearby homes
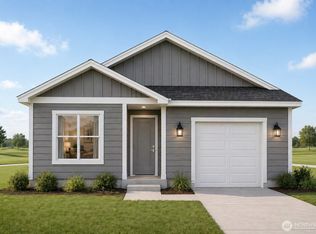
- $307,9503 bd2 ba1.1k sqft8141 SE Desert Sage Ct, Othello, WA 99344Pending
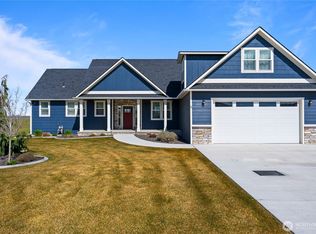
- $502,5004 bd2 ba1.8k sqft8090 Desert Sage Ct SE, Othello, WA 99344Sold
- $69,0005,671.512 Square Feet6549 Highway 262 SE LOT 21, Othello, WA 99344Sold
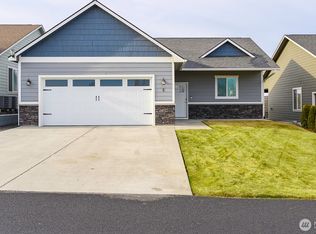
- $310,0002 bd2 ba1.2k sqft6549 Highway 262 SE LOT 5, Othello, WA 99344Sold
- $--8,097.804 Square Feet6549 Highway 262 E LOT 133, Othello, WA 99344Off Market
- $--8,502.912 Square Feet6549 Highway 262 E LOT 118, Othello, WA 99344Off Market
- $--8,908.02 Square Feet6549 Highway 262 E LOT 109, Othello, WA 99344Off Market
- $82,5008,502.912 Square Feet6549 Highway 262 E LOT 115, Othello, WA 99344Sold
Nearby schools
GreatSchools rating
- 4/10Royal Intermediate SchoolGrades: 4-6Distance: 13.4 mi
- 4/10Royal Middle SchoolGrades: 7-8Distance: 13.6 mi
- 3/10Royal High SchoolGrades: 9-12Distance: 13.6 mi
Schools provided by the listing agent
- Elementary: Red Rock Elem
- Middle: Royal Mid
- High: Royal High
Source: NWMLS as distributed by MLS GRID. This data may not be complete. We recommend contacting the local school district to confirm school assignments for this home.


Get pre-qualified for a loan
At Zillow Home Loans, we can pre-qualify you in as little as 5 minutes with no impact to your credit score.An equal housing lender. NMLS #10287.
- Washington
- Grant County
- Othello
- 99344
- Marine View
- 6549 Hwy 262 Unit 15
Nearby cities
Nearby neighborhoods
Nearby zip codes
Other Othello Topics
