Skip main navigation
Sold for $400,000
  • $400,000

    6549 Horncliffe Dr, Clarkston, MI 48346

    3beds
    2,877sqft
    Single Family Residence
    Built in 1991
    10,454 Square Feet Lot
    $447,800 Zestimate®
    $139/sqft
    $3,416 Estimated rent

    Home value

    $447,800

    $425,000 - $470,000

    $3,416/mo

    Zestimate® history
    Loading
    Loading...

    Owner options

    List your home for rent

    $3,416/mo

    Rent Zestimate®

    Find your next renter with Zillow Rental Manager. Plus, with online applications, you can quickly screen prospective tenants – for free.

    Learn more

    $3,416/mo

    Rent Zestimate®

    Refinance and save

    $2,838/mo

    Est. payment

    Refinancing to a lower rate could help reduce your monthly payments and save thousands over the life of the loan.

    See today's rates

    $2,838/mo

    Est. payment

    Explore your selling options

    Work with a Zillow partner agent

    Leverage their expertise and Zillow's premium Showcase listings to get your home seen by more buyers.

    Get started

    List with your own agent

    Get your home in front of millions of buyers by listing it on Zillow.

    Learn how to do it

    Sell it yourself

    Take full control of how buyers see your home on Zillow by listing For Sale by Owner (FSBO).

    List your home

    What's special

    Hot tubBeautiful marble countertopsAmple storage spaceMaster suiteFloor planWalk-in closetTruly open floor plan
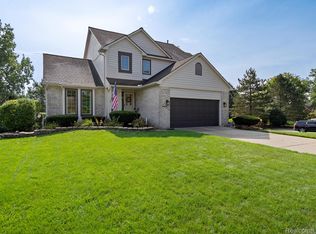
    Welcome home to Spring Lake Sub This Ranch is move in ready for you and your family . This spacious home features three bedrooms and three full bathrooms, offering plenty of space for families of any size. As you enter the home, you are immediately greeted by an open and inviting floor plan that seamlessly blends the living, dining, and kitchen areas. The kitchen is the heart of the home and boasts beautiful marble countertops, sleek stainless steel appliances, a reverse osmosis water filtration system and ample storage space in the cabinets and pantry. The dining area is adjacent to the kitchen and offers plenty of space for hosting dinners or special occasions. There are 3 good sized bedrooms and a full bath down the hall. As well as a master suite that is luxurious and features a walk-in closet and an en-suite bathroom. Plus there is a fully finished , walk out lower level. Featuring a family room and office/guest room and full bathroom. The kitchen and baths were all updated in 2022. And this ranch has a truly open floor plan that is very rare in this neighborhood. Outside there is a beautiful backyard. Plus, a hot tub to enjoy as you listen to the trickling water from the pondless waterfall. There is truly nothing left to do but move in and enjoy. You can call this home just in time to celebrate the holidays.

    Zillow last checked:

    Listing updated:

    Listed by:

    Tanya D Mitchell Dempsey 248-813-4900,

    Real Estate One

    Bought with:

    Ryan Kelly

    RE/MAX Eclipse Clarkston

    Source: Realcomp II,MLS#: 20230095105MLS Logo

    Facts & features

    Interior

    Bedrooms & bathrooms
    • Bedrooms: 3
    • Bathrooms: 3
    • Full bathrooms: 3
    Heating
    • Forced Air, Natural Gas
    Cooling
    • Ceiling Fans, Central Air
    Appliances
    • Included: Dishwasher, Disposal, Dryer, Free Standing Electric Range, Free Standing Refrigerator, Microwave, Range Hood, Self Cleaning Oven, Stainless Steel Appliances, Washer, Water Softener Owned
    Features
    • Spa Hottub
    • Basement: Finished,Full,Walk Out Access
    • Has fireplace: Yes
    • Fireplace features: Great Room
    Interior area
    • Total interior livable area: 2,877 sqft
    • Finished area above ground: 1,677
    • Finished area below ground: 1,200

    Property

    Parking
    • Total spaces: 2
    • Parking features: Two Car Garage, Attached
    • Attached garage spaces: 2
    Features
    • Levels: One
    • Stories: 1
    • Entry location: GroundLevel
    • Patio & porch: Deck, Porch
    • Exterior features: Lighting, Spa Hottub
    • Pool features: None
    Lot
    • Size: 10,454 Square Feet
    • Dimensions: 70 x 85 x 173 x 120
    Details
    • Parcel number: 0828455020
    • Special conditions: Short Sale No,Standard

    Construction

    Type & style
    • Home type: SingleFamily
    • Architectural style: Ranch
    • Property subtype: Single Family Residence
    Materials
    • Brick, Wood Siding
    • Foundation: Basement, Poured
    • Roof: Asphalt
    Condition
    • New construction: No
    • Year built: 1991
    • Major remodel year: 2021

    Utilities & green energy

    • Electric: Circuit Breakers
    • Sewer: Public Sewer
    • Water: Public
    • Utilities for property: Underground Utilities

    Community & HOA

    Community
    • Subdivision: SPRING LAKE SOUTH SUB
    HOA
    • Has HOA: Yes
    • HOA fee: $200 annually
    Location
    • Region: Clarkston

    Financial & listing details

    • Price per square foot: $139/sqft
    • Tax assessed value: $112,162
    • Annual tax amount: $4,150
    • Date on market: 11/12/2023
    • Cumulative days on market: 13 days
    • Listing agreement: Exclusive Right To Sell
    • Listing terms: Cash,Conventional

    Price history

    DateEventPrice
    12/28/2023Sold$400,000+2.6%$139/sqft
    Source: Realcomp II #20230095105 Report a problem
    12/19/2023Pending sale$389,900$136/sqft
    Source: Realcomp II #20230095105 Report a problem
    11/27/2023Contingent$389,900$136/sqft
    Source: Realcomp II #20230095105 Report a problem
    11/22/2023Listed for sale$389,900$136/sqft
    Source: Realcomp II #20230095105 Report a problem
    11/16/2023Contingent$389,900$136/sqft
    Source: Realcomp II #20230095105 Report a problem
    11/12/2023Listed for sale$389,900+188.8%$136/sqft
    Source: Realcomp II #20230095105 Report a problem
    4/29/2009Sold$135,000-4.6%$47/sqft
    Source: MiRealSource #20238447 Report a problem
    3/18/2009Price change$141,500-9.9%$49/sqft
    Source: Listhub #01090174 Report a problem
    2/15/2009Price change$157,000-4.8%$55/sqft
    Source: Listhub #01090174 Report a problem
    1/9/2009Listed for sale$164,950-24.7%$57/sqft
    Source: Listhub #01090174 Report a problem
    6/3/2008Sold$218,923-6.8%$76/sqft
    Source: Public Record Report a problem
    2/4/2005Sold$235,000$82/sqft
    Source: Public Record Report a problem

    Public tax history

    YearProperty taxesTax assessment
    2024-- $185,100 +14.8%
    2023-- $161,300 +6.3%
    2022-- $151,800 +3.8%
    2021-- $146,200 +3.1%
    2020-- $141,800 -2.7%
    2019-- $145,800 -1.8%
    2018$2,186 -33.3%$148,500 +22.2%
    2015$3,277 $121,500 +17.6%
    2014-- $103,300 +19.8%
    2011-- $86,200 -4.3%
    2010-- $90,100 -20.1%
    2009-- $112,800 -12.6%
    2002-- $129,100 +31.1%
    2001-- $98,500 +3.1%
    2000$2,818 $95,500
    Find assessor info on the county website

    Neighborhood: 48346

    Nearby schools

    GreatSchools rating
    Get a cash offer in 3 minutes
    Find out how much your home could sell for in as little as 3 minutes with a no-obligation cash offer.
    Estimated market value
    $447,800
    Get a cash offer in 3 minutes
    Find out how much your home could sell for in as little as 3 minutes with a no-obligation cash offer.
    Estimated market value
    $447,800