Skip main navigation
Sold for $480,000
  • $480,000

    6549 Skylemar Trl, Centreville, VA 20121

    2beds
    976sqft
    Townhouse
    Built in 1989
    1,200 Square Feet Lot
    $497,500 Zestimate®
    $492/sqft
    $2,403 Estimated rent

    Home value

    $497,500

    $473,000 - $522,000

    $2,403/mo

    Zestimate® history
    Loading
    Loading...

    Owner options

    List your home for rent

    $2,403/mo

    Rent Zestimate®

    Find your next renter with Zillow Rental Manager. Plus, with online applications, you can quickly screen prospective tenants – for free.

    Learn more

    $2,403/mo

    Rent Zestimate®

    Refinance and save

    $3,229/mo

    Est. payment

    Refinancing to a lower rate could help reduce your monthly payments and save thousands over the life of the loan.

    See today's rates

    $3,229/mo

    Est. payment

    Explore your selling options

    Work with a Zillow partner agent

    Leverage their expertise and Zillow's premium Showcase listings to get your home seen by more buyers.

    Get started

    List with your own agent

    Get your home in front of millions of buyers by listing it on Zillow.

    Learn how to do it

    Sell it yourself

    Take full control of how buyers see your home on Zillow by listing For Sale by Owner (FSBO).

    List your home

    What's special

    Private patio areaSpacious basement rec roomCeiling fansVaulted ceilingsBig windowsPrimary bathroomGlass - enclosed shower
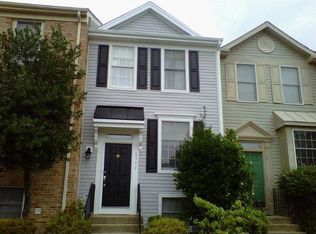
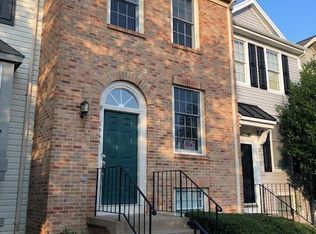
    Welcome to 6549 Skylemar Trail, Centreville, VA 20121! Nestled in the esteemed Green Trails community, this cozy townhouse is ready to welcome you home. As you approach, you will be greeted by manicured front landscaping and steps leading to the inviting foyer. Step inside to find a bright living area with big windows bringing in lots of natural light. The kitchen is all set with granite countertops, stainless steel appliances, and a lovely subway tile backsplash. Retreat to the 2 large bedrooms on the upper level with carpet flooring, vaulted ceilings, and ceiling fans for added comfort. The attached primary bathroom has a glass-enclosed shower adorned with gorgeous wall tile. Entertain with ease in the spacious basement rec room, featuring a charming brick wall accent and a cozy wood-burning fireplace, perfect for chilly evenings. A full bathroom on the lower level adds convenience for guests or additional family members. Step outside to the private patio area in the fenced yard, ideal for enjoying the beautiful weather year-round. The property has received updates, including a 2020 HVAC system, a 2019 hot water heater, a 2020 durable aluminum siding, and a 2014 roof. Conveniently located just a short drive from Dulles Airport, with easy access to I-66, Rtes. 28/29, and Route 50, this residence also offers excellent proximity to Fairfax County Schools, including Centreville Elementary within the community, making it an ideal choice for families. Don't miss your chance to make this wonderful townhouse your new home! Schedule a showing today and experience the beauty and comfort of 6549 Skylemar Trail for yourself.

    Zillow last checked:

    Listing updated:

    Listed by:

    Sabina Gudauskas 202-791-4879,

    EXP Realty, LLC,

    Listing Team: Harmony Homes Experience, Co-Listing Team: Lotus Properties Of Exp Realty,Co-Listing Agent: Priya Nalli 703-909-7236,

    EXP Realty, LLC

    Bought with:

    Jeremy Dalpiaz, 0225211293

    Douglas Elliman of Metro DC, LLC - Arlington

    Source: Bright MLS,MLS#: VAFX2169976MLS Logo

    Facts & features

    Interior

    Bedrooms & bathrooms
    • Bedrooms: 2
    • Bathrooms: 3
    • Full bathrooms: 3
    Rooms
    • Room types: Living Room, Dining Room, Primary Bedroom, Bedroom 2, Kitchen, Family Room, Foyer, Laundry, Bathroom 2, Bathroom 3, Primary Bathroom
    Primary bedroom
    • Features: Cathedral/Vaulted Ceiling, Flooring - Carpet, Ceiling Fan(s)
    • Level: Upper
    Bedroom 2
    • Features: Cathedral/Vaulted Ceiling, Flooring - Carpet
    • Level: Upper
    Primary bathroom
    • Features: Cathedral/Vaulted Ceiling, Flooring - Carpet, Skylight(s)
    • Level: Upper
    Bathroom 2
    • Features: Flooring - Tile/Brick
    • Level: Upper
    Bathroom 3
    • Features: Flooring - Tile/Brick
    • Level: Lower
    Dining room
    • Features: Chair Rail
    • Level: Main
    Family room
    • Features: Flooring - Tile/Brick, Fireplace - Wood Burning, Basement - Finished
    • Level: Lower
    Foyer
    • Level: Main
    Kitchen
    • Level: Main
    Laundry
    • Features: Flooring - Concrete
    • Level: Lower
    Living room
    • Features: Flooring - Laminated, Chair Rail
    • Level: Main
    Heating
    • Forced Air, Electric
    Cooling
    • Central Air, Electric
    Appliances
    • Included: Microwave, Dryer, Washer, Dishwasher, Disposal, Refrigerator, Ice Maker, Oven/Range - Electric, Electric Water Heater
    • Laundry: Laundry Room
    Features
    • Breakfast Area, Ceiling Fan(s), Combination Dining/Living, Dining Area, Kitchen - Table Space, Primary Bath(s), Recessed Lighting, Bathroom - Stall Shower, Chair Railings, Vaulted Ceiling(s)
    • Flooring: Carpet, Laminate
    • Basement: Full,Finished,Walk-Out Access
    • Number of fireplaces: 1
    • Fireplace features: Glass Doors
    Interior area
    • Total structure area: 976
    • Total interior livable area: 976 sqft
    • Finished area above ground: 976
    • Finished area below ground: 0

    Property

    Parking
    • Parking features: Assigned, Parking Lot
    • Details: Assigned Parking, Assigned Space #: 147
    Accessibility
    • Accessibility features: None
    Features
    • Levels: Three
    • Stories: 3
    • Patio & porch: Patio
    • Pool features: Community
    • Fencing: Back Yard
    Lot
    • Size: 1,200 Square Feet
    Details
    • Additional structures: Above Grade, Below Grade
    • Parcel number: 0654 03050147
    • Zoning: 150
    • Special conditions: Standard

    Construction

    Type & style
    • Home type: Townhouse
    • Architectural style: Colonial
    • Property subtype: Townhouse
    Materials
    • Vinyl Siding
    • Foundation: Slab
    • Roof: Architectural Shingle
    Condition
    • New construction: No
    • Year built: 1989

    Utilities & green energy

    • Sewer: Public Sewer
    • Water: Public

    Community & HOA

    Community
    • Subdivision: Green Trails
    HOA
    • Has HOA: Yes
    • Amenities included: Tot Lots/Playground, Tennis Court(s), Bike Trail, Common Grounds, Pool Mem Avail
    • Services included: Snow Removal, Management, Common Area Maintenance, Trash, Reserve Funds
    • HOA fee: $260 quarterly
    • HOA name: GREEN TRAILS HOMEOWNERS ASSOCIATION
    Location
    • Region: Centreville

    Financial & listing details

    • Price per square foot: $492/sqft
    • Tax assessed value: $397,440
    • Annual tax amount: $4,485
    • Date on market: 4/26/2024
    • Listing agreement: Exclusive Right To Sell
    • Listing terms: Cash,Conventional,FHA,VA Loan
    • Ownership: Fee Simple

    Price history

    DateEventPrice
    5/17/2024Sold$480,000+4.3%$492/sqft
    Source: Bright MLS #VAFX2169976 Report a problem
    4/26/2024Pending sale$460,000$471/sqft
    Source: Bright MLS #VAFX2169976 Report a problem
    4/26/2024Listed for sale$460,000+31.4%$471/sqft
    Source: Bright MLS #VAFX2169976 Report a problem
    1/16/2023Listing removed--
    Source: Zillow Rentals Report a problem
    12/30/2022Listed for rent$2,395$2/sqft
    Source: Zillow Rentals Report a problem
    7/27/2019Listing removed$350,000$359/sqft
    Source: RE/MAX Xecutex #VAFX1068322 Report a problem
    7/26/2019Listed for sale$350,000-1.4%$359/sqft
    Source: RE/MAX Xecutex #VAFX1068322 Report a problem
    7/25/2019Sold$355,000+1.4%$364/sqft
    Source: Public Record Report a problem
    6/25/2019Pending sale$350,000$359/sqft
    Source: RE/MAX Xecutex #VAFX1068322 Report a problem
    6/20/2019Listed for sale$350,000+19.9%$359/sqft
    Source: RE/MAX Xecutex #VAFX1068322 Report a problem
    1/14/2014Sold$292,000+19.2%$299/sqft
    Source: Public Record Report a problem
    7/1/2010Sold$245,000+23.1%$251/sqft
    Source: Public Record Report a problem
    4/24/2010Listed for sale$199,000-41.5%$204/sqft
    Source: Weichert, REALTORS #FX7317429 Report a problem
    10/11/2006Sold$340,000+181%$348/sqft
    Source: Public Record Report a problem
    9/2/1998Sold$121,000$124/sqft
    Source: Public Record Report a problem

    Public tax history

    YearProperty taxesTax assessment
    2025$5,354 +5.4%$463,120 +5.6%
    2024$5,079 +13.2%$438,370 +10.3%
    2023$4,485 $397,440 +7.6%
    2022-- $369,470 +9.7%
    2021-- $336,820 +3.8%
    2020-- $324,400 +5.1%
    2019$3,653 +1.3%$308,630 +1.3%
    2018$3,607 +7.9%$304,750 +5.8%
    2017$3,343 +4.3%$287,940 +4%
    2016$3,206 +3.8%$276,740
    2015$3,088 +6.4%$276,740 +6.1%
    2014$2,903 $260,740 +11.9%
    2013-- $233,040 +6.5%
    2012-- $218,900 +1.2%
    2011-- $216,330 +3.4%
    2010-- $209,210 -9%
    2009-- $229,830 -26.9%
    2008-- $314,200 -4.5%
    2007-- $329,170 +87.7%
    2003-- $175,390 +12%
    2002-- $156,600 +24%
    2001-- $126,290
    Find assessor info on the county website

    Neighborhood: 20121

    Nearby schools

    GreatSchools rating
    Schools provided by the listing agent
    • Elementary: Centreville
    • Middle: Liberty
    • High: Centreville
    • District: Fairfax County Public Schools

    Source: Bright MLS. This data may not be complete. We recommend contacting the local school district to confirm school assignments for this home.

    Get a cash offer in 3 minutes
    Find out how much your home could sell for in as little as 3 minutes with a no-obligation cash offer.
    Estimated market value
    $497,500
    Get a cash offer in 3 minutes
    Find out how much your home could sell for in as little as 3 minutes with a no-obligation cash offer.
    Estimated market value
    $497,500