Skip main navigation
Off market
  • $470,300

    6549 Welannee Blvd, Laurel Hill, FL 32567

    4beds
    2,674sqft
    Single Family Residence
    Built in 2016
    1 Acres Lot
    $470,300 Zestimate®
    $176/sqft
    $2,415 Estimated rent

    Home value

    $470,300

    $447,000 - $494,000

    $2,415/mo

    Zestimate® history
    Loading
    Loading...

    Owner options

    List your home for rent

    $2,415/mo

    Rent Zestimate®

    Find your next renter with Zillow Rental Manager. Plus, with online applications, you can quickly screen prospective tenants – for free.

    Learn more

    $2,415/mo

    Rent Zestimate®

    Refinance and save

    $3,026/mo

    Est. payment

    Refinancing to a lower rate could help reduce your monthly payments and save thousands over the life of the loan.

    See today's rates

    $3,026/mo

    Est. payment

    Explore your selling options

    Work with a Zillow partner agent

    Leverage their expertise and Zillow's premium Showcase listings to get your home seen by more buyers.

    Get started

    List with your own agent

    Get your home in front of millions of buyers by listing it on Zillow.

    Learn how to do it

    Sell it yourself

    Take full control of how buyers see your home on Zillow by listing For Sale by Owner (FSBO).

    List your home

    What's special

    Recessed lightingCenter islandBack patioUpgraded faucetsDouble sinksMaster bathMaster bedroom

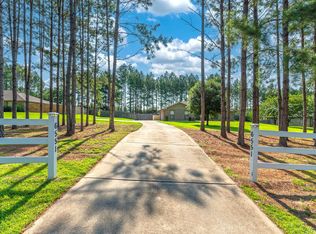
    Seller OFFERING 10k in seller concessions to be used as rate buy down or closing cost funds with full priced offer. Welcome home to this beautiful 4 bedroom 3 bath home located in the sought out neighborhood of Yellow River Plantation. With over one acre of land, you will be living in a well maintained quiet area of town. Walk in the front door to discover brand new interior paint, new carpet and plenty of space with a separate dining area to the right and an additional office/bedroom/den to the left. The foyer is large enough for beautiful furniture that leads into a large kitchen with ample cabinet space. Kitchen has recessed lighting, breakfast bar, center island with additional cabinet space and elegant backsplash. Living room is open with tons of space for hosting or relaxing. Notice the upgraded bronze package throughout the home including upgraded faucets. Master bedroom has trayed ceiling and crown moulding. Master bath is spacious with double sinks, separate stand up shower and soaking tub. This is a split floor-plan home that feels very open and inviting. Front porch and back patio are both covered for relaxation. Enjoy your fully fenced in yard with plenty of space for your very own enjoyment. Driveway can fit multiple cars for entertaining guest. You don't want to miss this one!

    This property is off market, which means it's not currently listed for sale or rent on Zillow. This may be different from what's available on other websites or public sources.

    Zillow last checked:

    Listing updated:

    Listed by:

    Amy D Sorba,

    The Property Group 850 Inc,

    Charley M Figueroa,

    The Property Group 850 Inc

    Bought with:

    Amber R Kolarick

    Keller Williams Realty Cview

    Source: ECAOR,MLS#: 923963MLS Logo

    Facts & features

    Interior

    Bedrooms & bathrooms
    • Bedrooms: 4
    • Bathrooms: 3
    • Full bathrooms: 3
    Bedroom
    • Level: First
    • Area: 143 Square Feet
    • Dimensions: 13 x 11
    Bedroom
    • Level: First
    • Area: 143 Square Feet
    • Dimensions: 13 x 11
    Bedroom
    • Level: First
    • Area: 143 Square Feet
    • Dimensions: 13 x 11
    Primary bathroom
    • Level: First
    • Area: 266 Square Feet
    • Dimensions: 19 x 14
    Den
    • Level: First
    • Area: 132 Square Feet
    • Dimensions: 12 x 11
    Dining room
    • Level: First
    • Area: 176 Square Feet
    • Dimensions: 16 x 11
    Family room
    • Level: First
    • Area: 361 Square Feet
    • Dimensions: 19 x 19
    Kitchen
    • Level: First
    • Area: 256 Square Feet
    • Dimensions: 16 x 16
    Heating
    • Central
    Cooling
    • Ceiling Fan(s)
    Appliances
    • Included: Dishwasher, Microwave, Refrigerator, Electric Water Heater
    • Laundry: Washer/Dryer Hookup
    Features
    • Crown Molding, Vaulted Ceiling(s), Kitchen Island, Recessed Lighting, Newly Painted, Pantry, Split Bedroom
    • Flooring: Tile, Carpet
    • Windows: Double Pane Windows
    • Common walls with other units/homes: No Common Walls
    Interior area
    • Total structure area: 2,674
    • Total interior livable area: 2,674 sqft

    Property

    Parking
    • Total spaces: 2
    • Parking features: Garage Door Opener
    • Attached garage spaces: 2
    Features
    • Stories: 1
    • Patio & porch: Covered, Porch
    • Exterior features: Private Yard, Rain Gutters
    Lot
    • Size: 1 Acres
    • Dimensions: 342 x 127
    Details
    • Parcel number: 164N231000000M0160
    • Zoning description: County, Resid Single Family

    Construction

    Type & style
    • Home type: SingleFamily
    • Architectural style: Contemporary
    • Property subtype: Single Family Residence
    Materials
    • Brick, Trim Vinyl
    • Foundation: Slab
    • Roof: Shingle
    Condition
    • Construction Complete
    • New construction: No
    • Year built: 2016

    Utilities & green energy

    • Sewer: Septic Tank
    • Water: Public

    Community & HOA

    Community
    • Features: Playground
    • Security: Smoke Detector(s)
    • Subdivision: YELLOW RIVER PLANTATION
    Location
    • Region: Laurel Hill

    Financial & listing details

    • Price per square foot: $176/sqft
    • Tax assessed value: $364,452
    • Annual tax amount: $2,056
    • Date on market: 5/23/2023
    • Road surface type: Paved

    Price history

    DateEventPrice
    7/28/2023Sold$470,000-2%$176/sqft
    Source: ECAOR #923963 Report a problem
    6/22/2023Pending sale$479,800$179/sqft
    Source: ECAOR #923963 Report a problem
    6/15/2023Price change$479,8000%$179/sqft
    Source: ECAOR #923963 Report a problem
    6/9/2023Price change$479,900-2%$179/sqft
    Source: ECAOR #923963 Report a problem
    5/23/2023Listed for sale$489,900$183/sqft
    Source: ECAOR #923963 Report a problem

    Public tax history

    YearProperty taxesTax assessment
    2025$3,248 -6.3%$364,452 -5.9%
    2024$3,466 +64.6%$387,322 +59.2%
    2023$2,106 +2.4%$243,256 +3%
    2022$2,057 -0.2%$236,171 +3%
    2021$2,062 +0.8%$229,292 +1.4%
    2020$2,046 +0.9%$226,126 +2.3%
    2019$2,028 +0.6%$221,042 +1.9%
    2018$2,015 $216,921 +2.1%
    2017$2,015 +0.2%$212,459 +675.5%
    2016$2,011 +413.6%$27,398 +3%
    2015$392 +27.5%$26,600 +94.9%
    2014$307 $13,650
    2013-- $13,650
    2012-- $13,650
    Find assessor info on the county website

    Neighborhood: 32567

    Nearby schools

    GreatSchools rating
    Schools provided by the listing agent
    • Elementary: Bob Sikes
    • Middle: Davidson
    • High: Crestview

    Source: ECAOR. This data may not be complete. We recommend contacting the local school district to confirm school assignments for this home.

    Get pre-qualified for a loan
    At Zillow Home Loans, we can pre-qualify you in as little as 5 minutes with no impact to your credit score.

    An equal housing lender. NMLS #10287.

    Sell for more on Zillow
    Get a Zillow Showcase℠ listing at no additional cost and you could sell for .
    $470,300
    2% more
    +$9,406
    With Zillow Showcase(estimated)
    $479,706