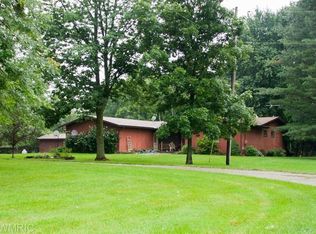
Welcome to this expansive 5-bedroom, 3.5-bathroom ranch home in the sought-after city of Coopersville. Situated on 9.4 acres, this beautiful property offers you and your family incredible room to explore and a great foundation for a dream home. The floor plan is truly impressive; step through the front door into a foyer that opens to a sunken family room and dining area featuring a beautiful two-sided wood-burning fireplace. The open layout provides plenty of room to entertain, complemented by two kitchens that are perfect for those who love to cook or for customizing to fit your family's specific needs. One side of the house features two large bedrooms with a full bathroom, while the other side offers a private primary suite with deck access. The main floor is rounded out with a convenient half bath and a large laundry room. Down the unique spiral staircase, you will find a newly remodeled walk-out basement with a large family room, dining room, and a third kitchen, offering a perfect opportunity for generational living. With a bonus room, two additional bedrooms, and a second two-stall garage for a workshop or extra vehicles, this home provides all the space and comfort you could need. Additional improvements include a well / Septic replacement in 2019 and a newer Water Heater. Schedule your private showing today.
Sold
$545,000
655 48th Ave N, Coopersville, MI 49404
5beds
4,464sqft
Single Family Residence
Built in 1978
9.4 Acres Lot
$545,400 Zestimate®
$122/sqft
$3,783 Estimated rent
Home value
$545,400
$518,000 - $573,000
$3,783/mo
Zestimate® history
Owner options
List your home for rent
$3,783/mo
Rent Zestimate®
Find your next renter with Zillow Rental Manager. Plus, with online applications, you can quickly screen prospective tenants – for free.
$3,783/mo
Rent Zestimate®
Refinance and save
$3,423/mo
Est. payment
Refinancing to a lower rate could help reduce your monthly payments and save thousands over the life of the loan.
$3,423/mo
Est. payment
Explore your selling options
Work with a Zillow partner agent
Leverage their expertise and Zillow's premium Showcase listings to get your home seen by more buyers.
Get startedList with your own agent
Get your home in front of millions of buyers by listing it on Zillow.
Learn how to do itSell it yourself
Take full control of how buyers see your home on Zillow by listing For Sale by Owner (FSBO).
List your homeWhat's special
Newly remodeled walk-out basementBeautiful two-sided wood-burning fireplaceLarge laundry roomBonus roomConvenient half bathTwo kitchens
Zillow last checked:
Listing updated:
Listed by:
Brandi J Harr 616-634-4004,
Reeds Realty,
Nathan C Harr 616-460-2057,
Reeds Realty
Bought with:
Nathan C Harr, 6504432135
Reeds Realty
Source: MichRIC,MLS#: 26018907
Facts & features
Interior
Bedrooms & bathrooms
- Bedrooms: 5
- Bathrooms: 4
- Full bathrooms: 3
- 1/2 bathrooms: 1
- Main level bedrooms: 3
Primary bedroom
- Level: Main
Bedroom 2
- Level: Main
Bedroom 3
- Level: Main
Primary bathroom
- Level: Main
Family room
- Level: Main
Kitchen
- Level: Main
Laundry
- Level: Main
Heating
- Radiant
Cooling
- Central Air
Appliances
- Included: Humidifier, Iron Water FIlter, Cooktop, Dishwasher, Dryer, Freezer, Microwave, Oven, Range, Refrigerator, Washer, Water Softener Owned
- Laundry: Laundry Room, Main Level, Sink
Features
- Ceiling Fan(s), Central Vacuum, Guest Quarters, Center Island, Eat-in Kitchen
- Flooring: Carpet
- Windows: Bay/Bow
- Basement: Full,Walk-Out Access
- Number of fireplaces: 1
- Fireplace features: Formal Dining, Kitchen, Wood Burning
Interior area
- Total structure area: 2,696
- Total interior livable area: 4,464 sqft
- Finished area below ground: 0
Property
Parking
- Total spaces: 4
- Parking features: Garage Faces Side, Garage Faces Rear, Attached, Garage Door Opener
- Garage spaces: 4
Features
- Stories: 1
Lot
- Size: 9.4 Acres
- Dimensions: 306.5 x 1320
- Features: Wooded
Details
- Parcel number: 700524200011
- Zoning description: RES
Construction
Type & style
- Home type: SingleFamily
- Architectural style: Ranch
- Property subtype: Single Family Residence
Materials
- Aluminum Siding, Brick
- Roof: Composition
Condition
- New construction: No
- Year built: 1978
Utilities & green energy
- Sewer: Septic Tank
- Water: Well
- Utilities for property: Natural Gas Available
Community & HOA
Location
- Region: Coopersville
Financial & listing details
- Price per square foot: $122/sqft
- Tax assessed value: $150,947
- Annual tax amount: $6,299
- Date on market: 4/30/2026
- Listing terms: Cash,FHA,VA Loan,Conventional
Price history
| Date | Event | Price |
|---|---|---|
| 6/16/2026 | Sold | $545,000-6.8%$122/sqft |
Source:  MichRIC #26018907 Report a problem MichRIC #26018907 Report a problem | ||
| 5/12/2026 | Pending sale | $585,000$131/sqft |
Source: MichRIC #26018907 Report a problem | ||
| 4/30/2026 | Listed for sale | $585,000+125%$131/sqft |
Source: MichRIC #26018907 Report a problem | ||
| 12/26/2014 | Sold | $260,000-7.1%$58/sqft |
Source: Public Record Report a problem | ||
| 11/1/2014 | Listed for sale | $280,000+36.6%$63/sqft |
Source: Mark Douglas Inc #14060674 Report a problem | ||
| 5/24/2011 | Sold | $205,000-21.1%$46/sqft |
Source: Public Record Report a problem | ||
| 3/21/2009 | Listing removed | $259,900$58/sqft |
Source: Point2 #725877 Report a problem | ||
| 2/24/2009 | Listed for sale | $259,900$58/sqft |
Source: Point2 #725877 Report a problem | ||
| 1/10/2009 | Listing removed | $259,900$58/sqft |
Source: Postlets #725877 Report a problem | ||
| 9/10/2008 | Listed for sale | $259,900$58/sqft |
Source: Postlets #725877 Report a problem | ||
Public tax history
| Year | Property taxes | Tax assessment |
|---|---|---|
| 2025 | $5,826 +4.8% | $146,979 +3.1% |
| 2024 | $5,561 +1.5% | $142,560 +5% |
| 2023 | $5,481 +153.1% | $135,772 |
| 2022 | $2,166 | -- |
| 2021 | -- | -- |
| 2020 | -- | $123,449 +4.3% |
| 2018 | -- | $118,309 -15.8% |
| 2017 | -- | $140,500 +5.7% |
| 2016 | -- | $132,900 +16.1% |
| 2015 | -- | $114,500 -13.5% |
| 2014 | -- | $132,400 +4.1% |
| 2013 | -- | $127,200 +7% |
| 2012 | -- | $118,900 -5.4% |
| 2011 | -- | $125,700 +10.8% |
| 2009 | -- | $113,400 -2.7% |
| 2008 | -- | $116,600 +4.9% |
| 2005 | -- | $111,200 +2.8% |
| 2004 | -- | $108,200 +4.6% |
| 2003 | -- | $103,400 +2.7% |
| 2002 | -- | $100,700 +2.2% |
| 2001 | -- | $98,500 |
Find assessor info on the county website
Neighborhood: 49404
Nearby homes
- $382,200-- bd-- ba-- sqft655 48th Ave N, Coopersville, MI 49404Off Market
- $300,9002 bd1 ba1.4k sqft748 Cleveland St E, Coopersville, MI 49404Off Market
- $643,9004 bd3 ba3.5k sqft631 48th Ave N, Coopersville, MI 49404Off Market
- $275,800-- bd1 ba-- sqft16694 48th Ave, Coopersville, MI 49404Off Market
- $246,000-- bd1 ba-- sqft16624 48th Ave, Coopersville, MI 49404Off Market
- $446,800-- bd-- ba-- sqft16624 48th Ave, Coopersville, MI 49404Off Market
- $382,200-- bd-- ba-- sqft16624 48th Ave, Coopersville, MI 49404Off Market
- $451,800-- bd-- ba-- sqft16624 48th Ave, Coopersville, MI 49404Off Market
Nearby schools
GreatSchools rating
- NACoopersville West Early Childhood CenterGrades: PK-1Distance: 1.1 mi
- 8/10Coopersville Middle SchoolGrades: 6-8Distance: 1.1 mi
- 8/10Coopersville High SchoolGrades: 9-12Distance: 1.1 mi
Get a cash offer in 3 minutes
Find out how much your home could sell for in as little as 3 minutes with a no-obligation cash offer.
Estimated market value
$545,400
Get a cash offer in 3 minutes
Find out how much your home could sell for in as little as 3 minutes with a no-obligation cash offer.
Estimated market value
$545,400
- Michigan
- Ottawa County
- Coopersville
- 49404
- 655 48th Ave N
Nearby cities
Nearby zip codes
Other Coopersville Topics
