Skip main navigation
Sold for $725,000
  • $725,000

    655 5th St APT 8, San Francisco, CA 94107

    1beds
    1,061sqft
    Condominium
    Built in 1999
    -- sqft lot
    $806,800 Zestimate®
    $683/sqft
    $5,558 Estimated rent

    Home value

    $806,800

    $726,000 - $896,000

    $5,558/mo

    Zestimate® history
    Loading
    Loading...

    Owner options

    List your home for rent

    $5,558/mo

    Rent Zestimate®

    Find your next renter with Zillow Rental Manager. Plus, with online applications, you can quickly screen prospective tenants – for free.

    Learn more

    $5,558/mo

    Rent Zestimate®

    Refinance and save

    $5,315/mo

    Est. payment

    Refinancing to a lower rate could help reduce your monthly payments and save thousands over the life of the loan.

    See today's rates

    $5,315/mo

    Est. payment

    Explore your selling options

    Work with a Zillow partner agent

    Leverage their expertise and Zillow's premium Showcase listings to get your home seen by more buyers.

    Get started

    List with your own agent

    Get your home in front of millions of buyers by listing it on Zillow.

    Learn how to do it

    Sell it yourself

    Take full control of how buyers see your home on Zillow by listing For Sale by Owner (FSBO).

    List your home

    What's special

    Gas fireplaceOpen kitchenEn suite bathroomOversized windowsSubway tile backsplashesKing-size sleeping areaOversized walk-in closet
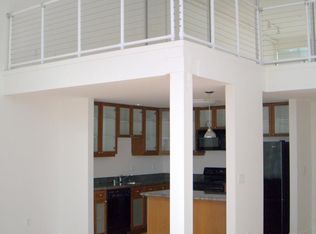
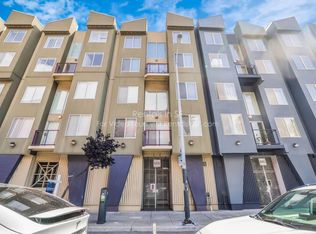
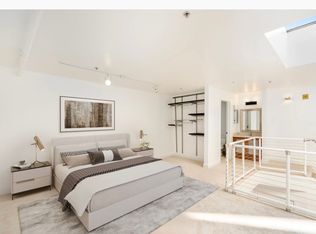
    Discover turnkey SoMa loft living in this tastefully remodeled 1BD/2BA condo offering exceptional space, a terrace and parking just one block from Mission Bay amenities. Inside, double-height ceilings soar above with designer lighting and rows of oversized windows. Relax and entertain in the sprawling great room featuring a gas fireplace and an adjacent terrace. Chefs will adore the beautifully updated open kitchen, where glass cabinetry, granite counters and subway tile backsplashes surround a fleet of Samsung black stainless steel appliances. An oversized utility room with a stacked washer-dryer and generous storage completes the main floor. Head upstairs to explore the carpeted owner's suite loft, featuring a king-size sleeping area, an oversized walk-in closet, and an en suite bathroom with an open vanity and separate water closet/wet room rain shower. A deeded parking space with storage and EV-ready wiring completes this move-in ready SoMa showplace. Contemporary building with Butterfly MX intercom entry. One block from all Mission Bay amenities, waterfront outdoor space, Oracle and Chase stadiums, UCSF, shopping, freeways and transportation. Including Caltrain, and new T-Line to Chinatown, North Beach and MB.

    Zillow last checked:

    Listing updated:

    Listed by:

    Sergio R. Giannoni DRE #01830889 510-220-1745,

    Vanguard Properties 415-510-8600

    Bought with:

    Judy Jen, DRE #01202890

    The Jen Company

    Source: SFAR,MLS#: 425031956MLS LogoOriginating MLS: San Francisco Association of REALTORS

    Facts & features

    Interior

    Bedrooms & bathrooms
    • Bedrooms: 1
    • Bathrooms: 2
    • Full bathrooms: 2
    Primary bedroom
    • Features: Walk-In Closet
    • Area: 0
    • Dimensions: 0 x 0
    Bedroom 1
    • Area: 0
    • Dimensions: 0 x 0
    Bedroom 2
    • Area: 0
    • Dimensions: 0 x 0
    Bedroom 3
    • Area: 0
    • Dimensions: 0 x 0
    Bedroom 4
    • Area: 0
    • Dimensions: 0 x 0
    Primary bathroom
    • Features: Shower Stall(s)
    Bathroom
    • Features: Quartz, Tub w/Shower Over
    Dining room
    • Features: Dining/Living Combo
    • Level: Main
    • Area: 0
    • Dimensions: 0 x 0
    Family room
    • Area: 0
    • Dimensions: 0 x 0
    Kitchen
    • Features: Granite Counters, Kitchen Island
    • Level: Main
    • Area: 0
    • Dimensions: 0 x 0
    Living room
    • Features: Deck Attached
    • Level: Main
    • Area: 0
    • Dimensions: 0 x 0
    Heating
    • Fireplace(s)
    Cooling
    • Ceiling Fan(s)
    Appliances
    • Included: Dishwasher, Disposal, Free-Standing Electric Oven, Free-Standing Electric Range, Free-Standing Refrigerator, Ice Maker, Microwave, Washer/Dryer Stacked
    • Laundry: Laundry Closet
    Features
    • Storage
    • Flooring: Carpet, Laminate, Tile
    • Windows: Double Pane Windows, Window Coverings
    • Number of fireplaces: 1
    • Fireplace features: Gas, Insert, Living Room
    Interior area
    • Total structure area: 1,061
    • Total interior livable area: 1,061 sqft

    Property

    Parking
    • Total spaces: 1
    • Parking features: Driveway, Electric Vehicle Charging Station(s), Garage Door Opener, Side By Side, On Site - Mapped (Condo Only)
    • Garage spaces: 1
    • Has uncovered spaces: Yes
    Features
    • Levels: Two
    • Entry location: Unit Above
    • Exterior features: Balcony
    Lot
    • Size: 0.25 Acres
    Details
    • Additional structures: Storage
    • Parcel number: 3786090
    • Special conditions: Standard

    Construction

    Type & style
    • Home type: Condo
    • Architectural style: Contemporary
    • Property subtype: Condominium
    • Attached to another structure: Yes
    Condition
    • Updated/Remodeled
    • New construction: No
    • Year built: 1999

    Utilities & green energy

    • Sewer: Public Sewer
    • Water: Public
    • Utilities for property: Public

    Community & neighborhood

    Location
    • Region: San Francisco

    HOA & financial

    HOA
    • Has HOA: Yes
    • HOA fee: $725 monthly
    • Services included: Common Areas, Insurance on Structure, Maintenance Structure, Maintenance Grounds, Management, Roof, Sewer, Trash, Water
    • Association name: 655 5th Street Owners Association
    Other financial information
    • Total actual rent: 0

    Other

    Other facts
    • Price range: $725K - $725K
    • Listing terms: Conventional
    • Road surface type: Paved Sidewalk

    Price history

    DateEventPrice
    11/7/2025Sold$725,000-3.3%$683/sqft
    Source: SFAR #425031956 Report a problem
    10/30/2025Pending sale$750,000$707/sqft
    Source: SFAR #425031956 Report a problem
    10/13/2025Contingent$750,000$707/sqft
    Source: SFAR #425031956 Report a problem
    9/17/2025Price change$750,000-2.5%$707/sqft
    Source: SFAR #425031956 Report a problem
    9/4/2025Price change$769,000-1.3%$725/sqft
    Source: SFAR #425031956 Report a problem
    7/9/2025Price change$779,000-1.3%$734/sqft
    Source: SFAR #425031956 Report a problem
    5/2/2025Listed for sale$789,000+73.4%$744/sqft
    Source: SFAR #425031956 Report a problem
    3/10/2000Sold$455,000$429/sqft
    Source: Public Record Report a problem

    Public tax history

    YearProperty taxesTax assessment
    2025$8,995 +2.9%$699,301 +2%
    2024$8,739 +1.6%$685,590 +2%
    2023$8,599 +2.1%$672,148 +2%
    2022$8,424 +1.9%$658,970 +2%
    2021$8,270 -0.6%$646,050 +1%
    2020$8,320 +3.5%$639,427 +2%
    2019$8,036 +3.5%$626,890 +2%
    2018$7,765 +5.3%$614,599 +2%
    2017$7,374 +1.9%$602,549 +2%
    2016$7,235 +1.3%$590,736 +1.5%
    2015$7,144 +2.7%$581,863 +2%
    2014$6,955 $570,466 +0.5%
    2013-- $567,889 +2%
    2012-- $556,754 +2%
    2011-- $545,838 +0.8%
    2010-- $541,761 -0.2%
    2009-- $543,048 +2%
    2008-- $532,401 +2%
    2007-- $521,963 +2%
    2006-- $511,730 +2%
    2005-- $501,697 +3.9%
    2003-- $482,848 +2%
    2002-- $473,381 +2%
    2001-- $464,100
    2000-- --

    Find assessor info on the county website

    Neighborhood: South of Market

    Nearby schools

    GreatSchools rating
    Get a cash offer in 3 minutes
    Find out how much your home could sell for in as little as 3 minutes with a no-obligation cash offer.
    Estimated market value
    $806,800
    Get a cash offer in 3 minutes
    Find out how much your home could sell for in as little as 3 minutes with a no-obligation cash offer.
    Estimated market value
    $806,800