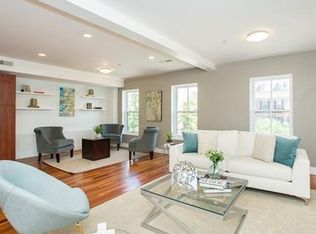
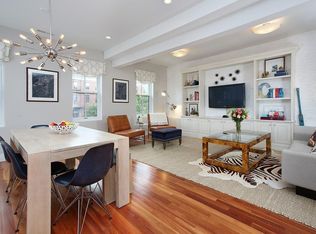
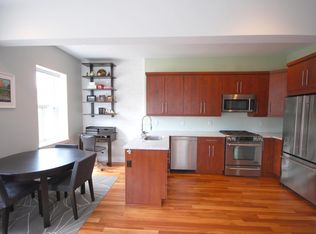
This renovated upper floor corner (9 windows) 1 bed & 1.5 bath which overlooks West Brookline Street was designed with a perfect open floor plan. Modern white cabinet kitchen with Carrara marble counters & stainless appliances opens into the expansive living space offering a designated dining area. Spacious primary bedroom with a walk-in closet and en-suite tiled bath with tub/shower. Other features include a powder room off the living space, central a/c, hardwood floors, washer/dryer and deeded storage (Storage #2 measures 45"w x 60"d x 80" - 100"h). 655-659 Tremont Street is a professionally managed, pet friendly building offering bike storage and a common roof deck with panoramic views of Boston's skyline. This condo is perfectly positioned to enjoy all that the South End has to offer - true living at its finest.
Sold for $880,000
$880,000
655-659 Tremont St #5, Boston, MA 02118
1beds
738sqft
Condominium
Built in 1899
-- sqft lot
$894,500 Zestimate®
$1,192/sqft
$4,087 Estimated rent
Home value
$894,500
Estimated sales range
Not available
$4,087/mo
Zestimate® history
Owner options
List your home for rent
$4,087/mo
Rent Zestimate®
Find your next renter with Zillow Rental Manager. Plus, with online applications, you can quickly screen prospective tenants – for free.
$4,087/mo
Rent Zestimate®
Refinance and save
$5,617/mo
Est. payment
Refinancing to a lower rate could help reduce your monthly payments and save thousands over the life of the loan.
$5,617/mo
Est. payment
Explore your selling options
Work with a Zillow partner agent
Leverage their expertise and Zillow's premium Showcase listings to get your home seen by more buyers.
Get startedList with your own agent
Get your home in front of millions of buyers by listing it on Zillow.
Learn how to do itSell it yourself
Take full control of how buyers see your home on Zillow by listing For Sale by Owner (FSBO).
List your homeWhat's special
Zillow last checked:
Listing updated:
Listed by:
Sprogis Neale Doherty Team 617-262-1504,
Sprogis & Neale Real Estate 617-262-1504
Bought with:
Tia Zaferakis
Conway - S. Boston
Source: MLS PIN,MLS#: 73346695
Facts & features
Interior
Bedrooms & bathrooms
- Bedrooms: 1
- Bathrooms: 2
- Full bathrooms: 1
- 1/2 bathrooms: 1
Primary bedroom
- Features: Bathroom - Full, Ceiling Fan(s), Walk-In Closet(s), Flooring - Hardwood, Cable Hookup, Recessed Lighting
- Level: Third
- Area: 168
- Dimensions: 14 x 12
Primary bathroom
- Features: Yes
Bathroom 1
- Features: Bathroom - Half, Flooring - Hardwood, Countertops - Upgraded, Cabinets - Upgraded, Lighting - Sconce
- Level: Third
- Area: 25
- Dimensions: 5 x 5
Bathroom 2
- Features: Bathroom - Full, Bathroom - Tiled With Tub, Flooring - Stone/Ceramic Tile, Countertops - Upgraded, Cabinets - Upgraded, Lighting - Sconce
- Level: Third
- Area: 40
- Dimensions: 5 x 8
Dining room
- Features: Flooring - Hardwood, Open Floorplan, Recessed Lighting
- Level: Third
- Area: 110
- Dimensions: 11 x 10
Kitchen
- Features: Flooring - Hardwood, Dining Area, Countertops - Upgraded, Cabinets - Upgraded, Open Floorplan, Recessed Lighting, Stainless Steel Appliances, Lighting - Pendant
- Level: Third
- Area: 135
- Dimensions: 9 x 15
Living room
- Features: Ceiling Fan(s), Flooring - Hardwood, Cable Hookup, Open Floorplan, Recessed Lighting
- Level: Third
- Area: 182
- Dimensions: 14 x 13
Heating
- Forced Air, Natural Gas
Cooling
- Central Air
Appliances
- Included: Range, Disposal, Microwave, Refrigerator, Washer, Dryer, Range Hood, Plumbed For Ice Maker
- Laundry: Electric Dryer Hookup, Washer Hookup, Third Floor, In Unit
Features
- Flooring: Tile, Hardwood
- Basement: None
- Has fireplace: No
- Common walls with other units/homes: Corner
Interior area
- Total structure area: 738
- Total interior livable area: 738 sqft
- Finished area above ground: 738
Property
Parking
- Parking features: On Street
- Has uncovered spaces: Yes
Accessibility
- Accessibility features: No
Features
- Entry location: Unit Placement(Upper)
- Patio & porch: Deck - Roof
- Exterior features: Deck - Roof, City View(s)
- Has view: Yes
- View description: City
Lot
- Size: 738 Square Feet
Details
- Parcel number: W:04 P:00541 S:024,4782810
- Zoning: CD
Construction
Type & style
- Home type: Condo
- Property subtype: Condominium
- Attached to another structure: Yes
Condition
- Year built: 1899
- Major remodel year: 2009
Utilities & green energy
- Sewer: Public Sewer
- Water: Public
- Utilities for property: for Gas Range, for Electric Dryer, Washer Hookup, Icemaker Connection
Community & HOA
Community
- Features: Public Transportation, Park, Highway Access, T-Station
HOA
- Services included: Water, Sewer, Insurance, Snow Removal, Trash
- HOA fee: $397 monthly
Location
- Region: Boston
Financial & listing details
- Price per square foot: $1,192/sqft
- Tax assessed value: $839,200
- Annual tax amount: $5,779
- Date on market: 12/22/2025
- Exclusions: Powder Room Mirror
Price history
| Date | Event | Price |
|---|---|---|
| 6/18/2025 | Sold | $880,000+1.7%$1,192/sqft |
Source: MLS PIN #73346695 Report a problem | ||
| 4/9/2025 | Listed for sale | $865,000$1,172/sqft |
Source: MLS PIN #73346695 Report a problem | ||
| 4/2/2025 | Contingent | $865,000$1,172/sqft |
Source: MLS PIN #73346695 Report a problem | ||
| 3/18/2025 | Listed for sale | $865,000+79.8%$1,172/sqft |
Source: MLS PIN #73346695 Report a problem | ||
| 3/15/2010 | Sold | $481,000$652/sqft |
Source: LINK #107702 Report a problem | ||
Public tax history
Tax history is unavailable.
Neighborhood: South End
Nearby homes
- $1,397,2002 bd2 ba1.1k sqft655-659 Tremont St #6, Boston, MA 02118Off Market
- $889,7001 bd1 ba738 sqft655-659 Tremont St UNIT 2, Boston, MA 02118Off Market
- $1,502,4002 bd2 ba1.1k sqft655-659 Tremont St UNIT 3, Boston, MA 02118Off Market
- $693,4001 bd1 ba575 sqft655-659 Tremont St UNIT 4, Boston, MA 02118Off Market
- $721,3001 bd1 ba575 sqft655-659 Tremont St UNIT 7, Boston, MA 02118Off Market
- $947,4001 bd1 ba738 sqft655-659 Tremont St #8, Boston, MA 02118Off Market
- $809,4001 bd1 ba605 sqft655-659 Tremont St UNIT 9, Boston, MA 02118Off Market
- $725,0001 bd1 ba575 sqft655-659 Tremont St UNIT 1, Boston, MA 02118Sold
Nearby schools
GreatSchools rating
- 4/10Mel H King ElementaryGrades: 2-12Distance: 0.2 mi
- 3/10Blackstone Elementary SchoolGrades: PK-6Distance: 0.2 mi
- 6/10Hurley K-8 SchoolGrades: PK-8Distance: 0.3 mi
Get a cash offer in 3 minutes
Find out how much your home could sell for in as little as 3 minutes with a no-obligation cash offer.
Estimated market value
$894,500
Get a cash offer in 3 minutes
Find out how much your home could sell for in as little as 3 minutes with a no-obligation cash offer.
Estimated market value
$894,500
- Massachusetts
- Suffolk County
- Boston
- 02118
- South End
- 655-659 Tremont St Unit 5
Nearby cities
Nearby neighborhoods
Nearby zip codes
Other Boston Topics
