Skip main navigation
Off market
  • $822,700

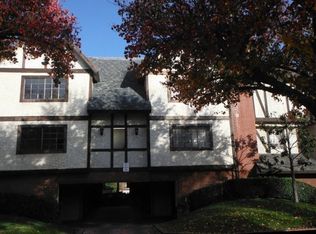
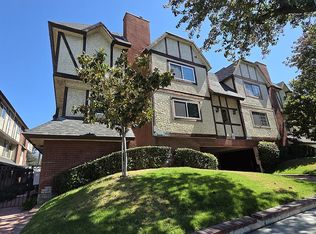
    655 Alexander St Unit 4, Glendale, CA 91203

    3beds
    2baths
    1,368sqft
    Townhouse
    Built in 1984
    0.25 Acres Lot
    $822,700 Zestimate®
    $601/sqft
    $3,802 Estimated rent

    Home value

    $822,700

    $782,000 - $872,000

    $3,802/mo

    Zestimate® history
    Loading
    Loading...

    Owner options

    List your home for rent

    $3,802/mo

    Rent Zestimate®

    Find your next renter with Zillow Rental Manager. Plus, with online applications, you can quickly screen prospective tenants – for free.

    Learn more

    $3,802/mo

    Rent Zestimate®

    Refinance and save

    $5,469/mo

    Est. payment

    Refinancing to a lower rate could help reduce your monthly payments and save thousands over the life of the loan.

    See today's rates

    $5,469/mo

    Est. payment

    Explore your selling options

    Work with a Zillow partner agent

    Leverage their expertise and Zillow's premium Showcase listings to get your home seen by more buyers.

    Get started

    List with your own agent

    Get your home in front of millions of buyers by listing it on Zillow.

    Learn how to do it

    Sell it yourself

    Take full control of how buyers see your home on Zillow by listing For Sale by Owner (FSBO).

    List your home

    What's special

    Poised upon the first floor of a lovely complex in beautiful Glendale is a stunning townhouse! Flooded with undiluted sunlight from the large windows, the airy living room features a warming fireplace framed with earth tone tile, beautiful laminate flooring throughout, and recessed lights to create a relaxing ambiance that's perfect when entertaining. Through the delightful dining room, enter a bright kitchen equipped with all stainless-steel appliances, built-in cabinets providing plenty of storage, and beautifully glossy granite countertops complimented by a matching backsplash and flooring, a picturesque setting for crafting culinary delights. Up the staircase lined with a geometric designed stair rail, the same beautiful laminate flooring continues throughout the second level. Each bedroom comes with built-in closets fitted with mirrored sliding doors and thick baseboard moldings all highlighted by recessed lights plus nice sized windows while the primary bedroom includes an attached split bathroom. Down at the attached 2-car garage is a convenient laundry area and room for additional storage. This charming home delights in personal balcony overlooking the shared driveway and provides additional space for entertaining. Located in a sought-after neighborhood near Columbus Elementary School, Milford Mini Park, Starbucks, Supermarkets and The Americana!

    This property is off market, which means it's not currently listed for sale or rent on Zillow. This may be different from what's available on other websites or public sources.
    Facts & features

    Interior

    Bedrooms & bathrooms
    • Bedrooms: 3
    • Bathrooms: 2.5
    Heating
    • Forced air
    Cooling
    • Central
    Appliances
    • Included: Dishwasher
    • Laundry: Gas Dryer Hookup, Common Area
    Features
    • Balcony, Storage
    • Flooring: Hardwood
    • Doors: Double Door Entry
    • Fireplace features: Living Room
    • Common walls with other units/homes: 1 common wall
    Interior area
    • Total interior livable area: 1,368 sqft

    Property

    Parking
    • Parking features: Garage - Attached
    Features
    • Levels: Two
    • Fencing: Wrought Iron
    • Has view: Yes
    • View description: Territorial
    Lot
    • Size: 0.25 Acres
    • Features: 6-10 Units/Acre
    Details
    • Parcel number: 5638011044
    • Special conditions: Standard

    Construction

    Type & style
    • Home type: Townhouse
    Condition
    • Year built: 1984

    Utilities & green energy

    • Sewer: Public Sewer
    • Water: Public

    Community & neighborhood

    Location
    • Region: Glendale

    HOA & financial

    HOA
    • Has HOA: Yes
    • HOA fee: $300 monthly
    • Amenities included: Pets Permitted, Trash, Insurance, Water, Storage

    Other

    Other facts
    • CountyOrParish: Los Angeles
    • PropertyType: Residential
    • StateOrProvince: CA
    • YearBuiltSource: Assessor
    • PreviousStandardStatus: Active
    • StandardStatus: Pending
    • CommunityFeatures: Suburban, Mountainous
    • SpecialListingConditions: Standard
    • StreetSuffix: Street
    • FireplaceFeatures: Living Room
    • AssociationFeeFrequency: Monthly
    • RoomType: Living Room, Master Suite, All Bedrooms Up, Kitchen, Laundry
    • Appliances: Dishwasher, Gas Oven, Gas Water Heater, Water Heater, Gas Cooktop
    • Fencing: Wrought Iron
    • View: Valley, Mountain(s)
    • LaundryFeatures: Gas Dryer Hookup, Common Area
    • CommonWalls: 1 common wall
    • DoorFeatures: Double Door Entry
    • InteriorFeatures: Balcony, Storage
    • DirectionFaces: South
    • AssociationAmenities: Pets Permitted, Trash, Insurance, Water, Storage
    • City: Glendale
    • MLSAreaMajor: 626 - Glendale-Northwest
    • HighSchoolDistrict: Glendale Unified
    • Levels: Two
    • ElevationUnits: Feet
    • LivingAreaUnits: Square Feet
    • LotFeatures: 6-10 Units/Acre
    • WaterSource: Public
    • LotSizeSource: Assessor
    • EatingArea: Dining Room
    • Flooring: Wood
    • AttachedGarageYN: 1
    • Country: US
    • RoomBathroomFeatures: Bathtub, Shower, Exhaust fan(s)
    • Sewer: Public Sewer
    • ParcelNumber: 5638011044
    • TaxTractNumber: 42285
    • Cooling: Central Air
    • Heating: Central
    • SeniorCommunityYN: 0

    Price history

    DateEventPrice
    6/15/2022Sold$680,000$497/sqft
    Source: Agent Provided Report a problem
    6/15/2021Sold$680,000+4.8%$497/sqft
    Source: JohnHart Solds #BB21085117_91203_4 Report a problem
    5/4/2021Pending sale$649,000$474/sqft
    Source: JohnHart Real Estate #BB21085117 Report a problem
    4/23/2021Listed for sale$649,000+10.4%$474/sqft
    Source: JohnHart Real Estate #BB21085117 Report a problem
    7/23/2019Sold$588,000-1.8%$430/sqft
    Source: CRMLS #AR19054178 Report a problem
    6/20/2019Pending sale$599,000$438/sqft
    Source: Moon Realty #AR19054178 Report a problem
    3/13/2019Listed for sale$599,000+60.6%$438/sqft
    Source: Moon Realty #AR19054178 Report a problem
    2/20/2004Sold$373,000$273/sqft
    Source: Public Record Report a problem

    Public tax history

    YearProperty taxesTax assessment
    2025$8,172 +2.2%$736,050 +2%
    2024$7,997 +2.3%$721,619 +2%
    2023$7,815 +1.8%$707,471 +2%
    2022$7,677 +2.8%$693,600 +16.7%
    2021$7,465 +14.6%$594,091 +1%
    2020$6,514 $588,000 +12.6%
    2019$6,514 +16.2%$522,309 +2%
    2018$5,608 $512,069 +9%
    2017$5,608 +8.5%$470,000 +6.8%
    2016$5,170 +8.1%$440,000
    2015$4,780 +2%$440,000 +2.6%
    2014$4,686 $429,000 +32.4%
    2012-- $324,000 -12.4%
    2011-- $370,000
    2010-- $370,000 -9.2%
    2009-- $407,700 -8.1%
    2008-- $443,584 +2%
    2007-- $434,887 +2%
    2006-- $426,360 +9.9%
    2005-- $388,068 +125.6%
    2004-- $172,008 +1.9%
    2003-- $168,857 +2%
    2002-- $165,547 +4%
    2000-- $159,120

    Find assessor info on the county website

    Neighborhood: Vineyard

    Nearby schools

    GreatSchools rating
    Schools provided by the listing agent
    • District: Glendale Unified

    Source: The MLS. This data may not be complete. We recommend contacting the local school district to confirm school assignments for this home.

    Get a cash offer in 3 minutes
    Find out how much your home could sell for in as little as 3 minutes with a no-obligation cash offer.
    Estimated market value
    $822,700
    Get a cash offer in 3 minutes
    Find out how much your home could sell for in as little as 3 minutes with a no-obligation cash offer.
    Estimated market value
    $822,700