Skip main navigation
Closed
  • Price Unknown

    655 Apache Dr, Abita Springs, LA 70420

    3beds
    1,928sqft
    Single Family Residence
    Built in 1996
    0.3 Acres Lot
    $329,400 Zestimate®
    $--/sqft
    $2,288 Estimated rent

    Home value

    $329,400

    $300,000 - $362,000

    $2,288/mo

    Zestimate® history
    Loading
    Loading...

    Owner options

    List your home for rent

    $2,288/mo

    Rent Zestimate®

    Find your next renter with Zillow Rental Manager. Plus, with online applications, you can quickly screen prospective tenants – for free.

    Learn more

    $2,288/mo

    Rent Zestimate®

    Refinance and save

    $100/mo

    Est. payment

    Refinancing to a lower rate could help reduce your monthly payments and save thousands over the life of the loan.

    See today's rates

    $100/mo

    Est. payment

    Explore your selling options

    Work with a Zillow partner agent

    Leverage their expertise and Zillow's premium Showcase listings to get your home seen by more buyers.

    Get started

    List with your own agent

    Get your home in front of millions of buyers by listing it on Zillow.

    Learn how to do it

    Sell it yourself

    Take full control of how buyers see your home on Zillow by listing For Sale by Owner (FSBO).

    List your home

    What's special

    Fenced in rear yardAdditional half bathTrey ceilingsCorner lotLarge primary bedroomKitchen features granite countertops
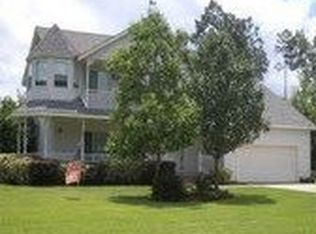
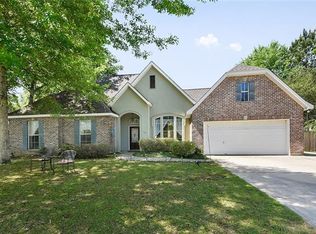
    Beautifully maintained 3 bed/2 bath home on large corner lot. Spacious living room with 10ft ceilings and wood flooring throughout. Kitchen features granite countertops and stainless steal appliances. Large primary bedroom with trey ceilings. Covered patio with vaulted ceiling, great for entertaining. Fenced in rear yard access, with carport attached to a climate controlled workshop, which features an additional half bath. Flood zone C, great location with easy access to Hwy 190, Hwy 59, and I-12. Won't last long, schedule your appointment today!

    Zillow last checked:

    Listing updated:

    Listed by:

    Janelle Boudreaux 985-373-9221,

    Keller Williams Realty Services

    Bought with:

    Aimee Felder

    REMAX ALLIANCE

    Source: GSREIN,MLS#: 2464833MLS Logo

    Facts & features

    Interior

    Bedrooms & bathrooms
    • Bedrooms: 3
    • Bathrooms: 2
    • Full bathrooms: 2
    Bedroom
    • Description: Flooring: Wood
    • Level: Lower
    • Dimensions: 11.40 x 11.10
    Bedroom
    • Description: Flooring: Wood
    • Level: Lower
    • Dimensions: 11.8 x 10.80
    Primary bathroom
    • Description: Flooring: Wood
    • Level: Lower
    Primary bathroom
    • Description: Flooring: Wood
    • Level: Lower
    • Dimensions: 11.10 x 9.00
    Breakfast room nook
    • Description: Flooring: Wood
    • Level: Lower
    • Dimensions: 12.20 x10.70
    Dining room
    • Description: Flooring: Wood
    • Level: Lower
    • Dimensions: 14.90 x 11.40
    Foyer
    • Description: Flooring: Wood
    • Level: Lower
    • Dimensions: 9.10 x 7.00
    Kitchen
    • Description: Flooring: Wood
    • Level: Lower
    • Dimensions: 13.10 x 12.10
    Laundry
    • Description: Flooring: Wood
    • Level: Lower
    • Dimensions: 8.00 x 5.80
    Living room
    • Description: Flooring: Wood
    • Level: Lower
    • Dimensions: 19.10x 18.40
    Heating
    • Central
    Cooling
    • Central Air, 1 Unit
    Appliances
    • Included: Dryer, Dishwasher, Disposal, Microwave, Oven, Range, Washer
    • Laundry: Washer Hookup, Dryer Hookup
    Features
    • Attic, Tray Ceiling(s), Ceiling Fan(s), Granite Counters, Pantry, Pull Down Attic Stairs, Stainless Steel Appliances
    • Attic: Pull Down Stairs
    • Has fireplace: Yes
    • Fireplace features: Gas
    Interior area
    • Total structure area: 2,699
    • Total interior livable area: 1,928 sqft

    Property

    Parking
    • Parking features: Attached, Garage, Two Spaces, Boat, Garage Door Opener, RV Access/Parking
    • Has garage: Yes
    Features
    • Levels: One
    • Stories: 1
    • Patio & porch: Covered
    • Exterior features: Fence
    • Pool features: None
    Lot
    • Size: 0.30 Acres
    • Dimensions: 90 x 150 x 90 x 147
    • Features: Corner Lot, Outside City Limits
    Details
    • Additional structures: Workshop
    • Parcel number: 70420655apachedr128
    • Special conditions: None

    Construction

    Type & style
    • Home type: SingleFamily
    • Architectural style: Traditional
    • Property subtype: Single Family Residence
    Materials
    • Brick, Stucco, Vinyl Siding
    • Foundation: Slab
    • Roof: Shingle
    Condition
    • Very Good Condition
    • Year built: 1996

    Utilities & green energy

    • Sewer: Public Sewer
    • Water: Public
    Green energy
    • Energy efficient items: Windows

    Community & neighborhood

    Location
    • Region: Abita Springs
    • Subdivision: Arrow Wood Estate

    HOA & financial

    HOA
    • Has HOA: Yes
    • HOA fee: $100 annually

    Price history

    DateEventPrice
    12/18/2024Sold--
    Source: GSREIN #2464833 Report a problem
    10/19/2024Pending sale$330,000$171/sqft
    Source: GSREIN #2464833 Report a problem
    10/13/2024Price change$330,000-2.9%$171/sqft
    Source: GSREIN #2464833 Report a problem
    10/9/2024Listed for sale$340,000$176/sqft
    Source: GSREIN #2464833 Report a problem
    9/29/2024Contingent$340,000$176/sqft
    Source: GSREIN #2464833 Report a problem
    9/3/2024Listed for sale$340,000$176/sqft
    Source: GSREIN #2464833 Report a problem
    9/2/2024Listing removed--
    Source: Owner Report a problem
    8/10/2024Listed for sale$340,000+36.5%$176/sqft
    Source: Owner Report a problem
    1/22/2019Sold--
    Source: GSREIN #2178100 Report a problem
    12/21/2018Pending sale$249,000$129/sqft
    Source: LATTER & BLUM INC/REALTORS #2178100 Report a problem
    10/20/2018Listed for sale$249,000$129/sqft
    Source: LATTER & BLUM INC/REALTORS #2178100 Report a problem
    6/10/2014Sold--
    Source: Public Record Report a problem

    Public tax history

    YearProperty taxesTax assessment
    2025$2,429 +17.3%$27,500 +14.8%
    2024$2,072 +17%$23,955 +16.1%
    2023$1,770 +0.6%$20,632
    2022$1,760 +0.2%$20,632
    2021$1,757 +0.1%$20,632
    2020$1,755 +14.6%$20,632 +11.3%
    2019$1,530 -0.9%$18,543
    2018$1,544 -39%$18,543
    2017$2,529 +62%$18,543
    2016$1,561 $18,543
    2015$1,561 -2%$18,543 +9.8%
    2014$1,593 +18.8%$16,881
    2013$1,341 $16,881

    Find assessor info on the county website

    Neighborhood: 70420

    Nearby schools

    GreatSchools rating
    Schools provided by the listing agent
    • Elementary: Abita Elem.
    • Middle: Abita Middle
    • High: Fontainebleau

    Source: GSREIN. This data may not be complete. We recommend contacting the local school district to confirm school assignments for this home.

    Get a cash offer in 3 minutes
    Find out how much your home could sell for in as little as 3 minutes with a no-obligation cash offer.
    Estimated market value
    $329,400
    Get a cash offer in 3 minutes
    Find out how much your home could sell for in as little as 3 minutes with a no-obligation cash offer.
    Estimated market value
    $329,400