Elegant, Luxury Log home in the gated Smoky Mountain Retreat at Eagles Nest. Home is centrally located to many area attractions i.e. Cherokee Casino, Cataloochee Ski area, Dollywood, Smoky Mountain National Park, Blue Ridge Parkway. Asheville, Biltmore House, Hiking, fishing, rafting, photographers Dream, and much more. Large window with stunning long range views including a view of Lake Junaluska. Home includes Luxury bedroom, elevator, 1100 bottle wine cellar, generator, 3 stone fireplaces, 2 car garage with large parking area. all beautiful furnishings throughout the house to stay with the house minus owners personal items. Beautiful water feature just to the right of the Mahogany entrance door and beautiful Porte-cochere. The roads are paved and the dues pay for excellent maintenance of the roads summer and winter. Smoky Mountain retreat does allow vacation rentals, however, all vacations rentals in Smoky Mountain retreat must go through Smoky Mountain retreat at Eagles Nest
Closed
$1,830,000
655 Asgi Trl #C-45, Maggie Valley, NC 28751
4beds
5,202sqft
Single Family Residence
Built in 2008
1.27 Acres Lot
$1,930,600 Zestimate®
$352/sqft
$4,929 Estimated rent
Home value
$1,930,600
$1.76M - $2.12M
$4,929/mo
Zestimate® history
Owner options
List your home for rent
$4,929/mo
Rent Zestimate®
Find your next renter with Zillow Rental Manager. Plus, with online applications, you can quickly screen prospective tenants – for free.
$4,929/mo
Rent Zestimate®
Refinance and save
$12,026/mo
Est. payment
Refinancing to a lower rate could help reduce your monthly payments and save thousands over the life of the loan.
$12,026/mo
Est. payment
Explore your selling options
Work with a Zillow partner agent
Leverage their expertise and Zillow's premium Showcase listings to get your home seen by more buyers.
Get startedList with your own agent
Get your home in front of millions of buyers by listing it on Zillow.
Learn how to do itSell it yourself
Take full control of how buyers see your home on Zillow by listing For Sale by Owner (FSBO).
List your homeWhat's special
Zillow last checked:
Listing updated:
Listed by:
Jess Osborn jess.mountaindreamsrealty@gmail.com,
Mountain Dreams Realty of WNC
Bought with:
Linda Reynolds
Howard Hanna Beverly-Hanks Waynesville
Source: Canopy MLS as distributed by MLS GRID,MLS#: 3932029
Facts & features
Interior
Bedrooms & bathrooms
- Bedrooms: 4
- Bathrooms: 6
- Full bathrooms: 4
- 1/2 bathrooms: 2
- Main level bedrooms: 1
Primary bedroom
- Level: Main
Bedroom s
- Level: Upper
Bedroom s
- Level: Basement
Bathroom half
- Level: Main
Bathroom full
- Level: Main
Bathroom full
- Level: Upper
Bathroom full
- Level: Basement
Bathroom half
- Level: Basement
Family room
- Level: Basement
Great room
- Level: Main
Kitchen
- Level: Main
Laundry
- Level: Basement
Laundry
- Level: Main
Heating
- Heat Pump
Cooling
- Ceiling Fan(s), Heat Pump
Appliances
- Included: Bar Fridge, Dryer, Gas Oven, Gas Range, Microwave, Propane Water Heater, Refrigerator, Tankless Water Heater, Wall Oven, Washer
- Laundry: In Basement, Main Level
Features
- Breakfast Bar, Built-in Features, Cathedral Ceiling(s), Elevator, Kitchen Island, Open Floorplan, Pantry, Walk-In Closet(s), Wet Bar
- Flooring: Carpet, Tile, Wood
- Doors: Insulated Door(s)
- Windows: Insulated Windows, Window Treatments
- Basement: Finished
- Fireplace features: Family Room, Gas Log, Gas Vented, Great Room, Propane
Interior area
- Total structure area: 5,202
- Total interior livable area: 5,202 sqft
- Finished area above ground: 2,947
- Finished area below ground: 2,255
Property
Parking
- Total spaces: 6
- Parking features: Attached Garage, Parking Space(s), RV Access/Parking
- Attached garage spaces: 2
- Uncovered spaces: 4
- Details: (Parking Spaces: 3+)
Accessibility
- Accessibility features: Two or More Access Exits, Accessible Elevator Installed
Features
- Levels: One and One Half
- Stories: 1.5
- Patio & porch: Covered, Deck, Rear Porch, Screened
- Has spa: Yes
- Spa features: Heated
- Has view: Yes
- View description: Long Range, Mountain(s), Year Round
- Waterfront features: Other - See Remarks
Lot
- Size: 1.27 Acres
- Features: Corner Lot, Sloped, Wooded, Views
Details
- Parcel number: 7696822836
- Zoning: R-1
- Special conditions: Standard
Construction
Type & style
- Home type: SingleFamily
- Property subtype: Single Family Residence
Materials
- Log, Wood
- Roof: Shingle
Condition
- New construction: No
- Year built: 2008
Utilities & green energy
- Sewer: Septic Installed
- Water: City
- Utilities for property: Satellite Internet Available, Underground Power Lines
Community & HOA
Community
- Features: Gated, Playground, Recreation Area
- Subdivision: Smoky Mountain Retreat at Eagles Nest
HOA
- Has HOA: Yes
- HOA fee: $1,200 annually
Location
- Region: Maggie Valley
- Elevation: 4000 Feet
Financial & listing details
- Price per square foot: $352/sqft
- Tax assessed value: $1,210,000
- Date on market: 1/6/2023
- Cumulative days on market: 489 days
- Listing terms: Conventional
- Road surface type: Concrete
Price history
| Date | Event | Price |
|---|---|---|
| 6/18/2024 | Sold | $1,830,000-3.6%$352/sqft |
Source:  Canopy MLS as distributed by MLS GRID #3932029 Report a problem Canopy MLS as distributed by MLS GRID #3932029 Report a problem | ||
| 2/22/2024 | Price change | $1,899,000-5%$365/sqft |
Source: Canopy MLS as distributed by MLS GRID #3932029 Report a problem | ||
| 12/21/2023 | Price change | $1,999,000-4.8%$384/sqft |
Source: Canopy MLS as distributed by MLS GRID #3932029 Report a problem | ||
| 11/17/2023 | Price change | $2,099,000-4.5%$403/sqft |
Source: Canopy MLS as distributed by MLS GRID #3932029 Report a problem | ||
| 8/30/2023 | Price change | $2,199,000-6.4%$423/sqft |
Source: Canopy MLS as distributed by MLS GRID #3932029 Report a problem | ||
| 1/6/2023 | Listed for sale | $2,350,000$452/sqft |
Source: Canopy MLS as distributed by MLS GRID #3932029 Report a problem | ||
Public tax history
Tax history is unavailable.
Neighborhood: 28751
Nearby homes
- $884,6003 bd4 ba2.7k sqft527 Asgi Trl, Maggie Valley, NC 28751Off Market
- $1,059,7003 bd3 ba3.6k sqft565 Asgi Trl, Maggie Valley, NC 28751Off Market
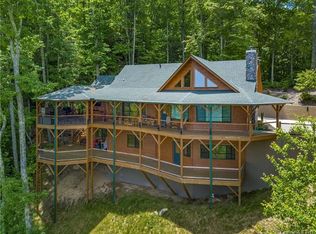
- $4,999,0005 bd8 ba7.2k sqft511 Asgi Trl, Maggie Valley, NC 28751Sold

- $2,031,1004 bd5 ba5.7k sqft468 Asgi Trl, Maggie Valley, NC 28751Off Market
- $2,099,1004 bd5 ba5.7k sqft468 Asgi Trl #C-56, Maggie Valley, NC 28751Off Market
- $1,356,3003 bd4 ba3.3k sqft627 Asgi Trl, Maggie Valley, NC 28751Off Market
- $1,214,7003 bd3 ba2.3k sqft27 Natsi Trl, Maggie Valley, NC 28751Off Market
- $113,200-- bd-- ba-- sqftOff Nasti Trl, Maggie Valley, NC 28751Off Market
Nearby schools
GreatSchools rating
- 8/10Jonathan Valley ElementaryGrades: PK-5Distance: 1.8 mi
- 4/10Waynesville MiddleGrades: 6-8Distance: 2.6 mi
- 7/10Tuscola HighGrades: 9-12Distance: 5.1 mi
Schools provided by the listing agent
- Elementary: Jonathan Valley
- Middle: Waynesville
- High: Tuscola
Source: Canopy MLS as distributed by MLS GRID. This data may not be complete. We recommend contacting the local school district to confirm school assignments for this home.


Get pre-qualified for a loan
At Zillow Home Loans, we can pre-qualify you in as little as 5 minutes with no impact to your credit score.An equal housing lender. NMLS #10287.
Sell for more on Zillow
Get a Zillow Showcase℠ listing at no additional cost and you could sell for .
$1,930,600
2% more
+$38,612
With Zillow Showcase(estimated)
$1,969,212
- North Carolina
- Haywood County
- Maggie Valley
- 28751
- 655 Asgi Trl Unit C-45
Nearby cities
Nearby zip codes
Other Maggie Valley Topics
