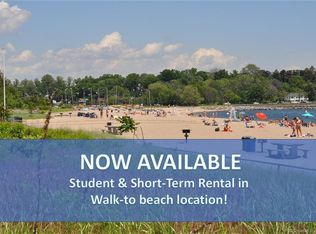

THANK YOU FOR YOUR STRONG INTEREST IN 655 BEACH RD. SELLERS HAVE RESPECTIVELY ASKED FOR HIGHEST AND BEST OFFERS TO BE SUBMITTED BY 5PM MONDAY 9/7. Some beach homes ask you to compromise on space. This one was designed so you wouldn't have to. Just blocks from the beach, this five-bedroom, five-bath home offers approximately 4,000 square feet of beautifully considered living space-with the character, warmth, and indoor-outdoor connection that make coastal living so appealing. Designed by architect Jim Lancaster and built by Thomas Kane Builders in 2014, the home was conceived around one simple idea: make the outdoors part of everyday life. A gracious front porch invites you to watch the world go by. The screened porch, with its wood-burning fireplace, turns cool evenings into something to look forward to. Expansive decks and patios create places to grill, dine, gather, and even watch Fairfield's Fourth of July fireworks from home. Inside, the kitchen and family room form the heart of the house, while a flexible floor plan provides options for guests, work, or multigenerational living. Five bedrooms-including two on the finished third floor-offer a rare amount of space for the beach area. Substantial yet welcoming. Coastal without cliche. And designed to be lived in, inside and out. ROOM FOR POOL with removal of infiltrators in yard. Contact Town Hall for more information.
Under contract
$2,895,000
655 Beach Road, Fairfield, CT 06824
5beds
3,967sqft
Single Family Residence
Built in 2014
0.27 Acres Lot
$-- Zestimate®
$730/sqft
$-- HOA
What's special
Gracious front porchFive-bedroom five-bath homeExpansive decks and patios
- 12 days
- 2,024
- 109
Zillow last checked:
Listing updated:
Listed by:
Cindy Raney & Team,
Cindy Raney (203)625-1820,
Coldwell Banker Realty 203-227-8424
Source: Smart MLS,MLS#: 24204538
Facts & features
Interior
Bedrooms & bathrooms
- Bedrooms: 5
- Bathrooms: 5
- Full bathrooms: 5
Primary bedroom
- Features: Balcony/Deck, Bedroom Suite, Full Bath
- Level: Upper
Bedroom
- Features: Balcony/Deck
- Level: Upper
Bedroom
- Level: Upper
Bedroom
- Level: Upper
Bedroom
- Level: Upper
Den
- Level: Main
Kitchen
- Features: Wet Bar, Kitchen Island, Hardwood Floor
- Level: Main
Living room
- Features: Built-in Features, Fireplace, French Doors, Hardwood Floor
- Level: Main
Office
- Level: Main
Heating
- Forced Air, Gas In Street
Cooling
- Central Air
Appliances
- Included: Gas Cooktop, Refrigerator, Freezer, Dishwasher, Washer, Dryer, Water Heater
- Laundry: Upper Level
Features
- Basement: Crawl Space
- Attic: Finished,Walk-up
- Number of fireplaces: 2
Interior area
- Total structure area: 3,967
- Total interior livable area: 3,967 sqft
- Finished area above ground: 3,967
Property
Parking
- Total spaces: 2
- Parking features: Attached
- Attached garage spaces: 2
Features
- Waterfront features: Walk to Water, Water Community
Lot
- Size: 0.27 Acres
- Features: Level, In Flood Zone
Details
- Parcel number: 127772
- Zoning: A
Construction
Type & style
- Home type: SingleFamily
- Architectural style: Colonial
- Property subtype: Single Family Residence
Materials
- Cedar
- Foundation: Concrete Perimeter
- Roof: Asphalt
Condition
- New construction: No
- Year built: 2014
Utilities & green energy
- Sewer: Public Sewer
- Water: Public
Community & HOA
Community
- Subdivision: Beach
HOA
- Has HOA: No
Location
- Region: Fairfield
Financial & listing details
- Price per square foot: $730/sqft
- Tax assessed value: $1,705,917
- Annual tax amount: $32,737
- Date on market: 9/4/2026
Estimated market value
Not available
Estimated sales range
Not available
Not available
Price history
| Date | Event | Price |
|---|---|---|
| 9/11/2026 | Pending sale | $2,895,000$730/sqft |
Source:  Smart MLS #24204538 Report a problem Smart MLS #24204538 Report a problem | ||
| 9/4/2026 | Listed for sale | $2,895,000+25.3%$730/sqft |
Source: Smart MLS #24204538 Report a problem | ||
| 3/4/2022 | Sold | $2,310,000-0.6%$582/sqft |
Source: Smart MLS #170441988 Report a problem | ||
| 11/20/2021 | Listing removed | -- |
Source:  William Raveis Real Estate, Mortgage & Insurance Report a problem William Raveis Real Estate, Mortgage & Insurance Report a problem | ||
| 10/1/2021 | Price change | $2,325,000-4.1%$586/sqft |
Source: Smart MLS #170441988 Report a problem | ||
| 9/24/2021 | Listed for sale | $2,425,000+823.8%$611/sqft |
Source: Smart MLS #170440189 Report a problem | ||
| 7/29/1993 | Sold | $262,500$66/sqft |
Source: Public Record Report a problem | ||
Public tax history
| Year | Property taxes | Tax assessment |
|---|---|---|
| 2025 | $32,313 +1.8% | $1,138,200 |
| 2024 | $31,756 +1.4% | $1,138,200 |
| 2023 | $31,312 +1% | $1,138,200 |
| 2022 | $31,005 +12.8% | $1,138,200 +11.7% |
| 2021 | $27,489 +5.4% | $1,018,850 +4.6% |
| 2020 | $26,091 | $973,910 |
| 2019 | $26,091 +1.6% | $973,910 |
| 2018 | $25,672 +2.1% | $973,910 |
| 2017 | $25,146 +1.5% | $973,910 |
| 2016 | $24,786 | $973,910 |
Find assessor info on the county website
Monthly payment
Est. payment
Payment breakdown
Explore the cost of this home by adjusting the details. Changes won't be saved.Climate risks
Neighborhood: 06824
Nearby schools
Schools provided by the listing agent
- Elementary: Roger Sherman
- Middle: Roger Ludlowe
- High: Fairfield Ludlowe
Source: Smart MLS. This data may not be complete. We recommend contacting the local school district to confirm school assignments for this home.
Similar homes
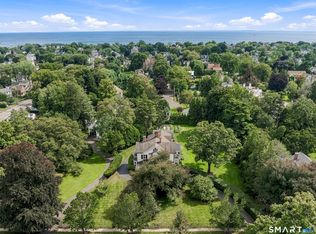
- $3,975,0005 bd5 ba5.7k sqft415 Old Post Road, Fairfield, CT 06824For Sale
 MLS ID #24206348, Cindy Raney, Coldwell Banker Realty. Smart MLS
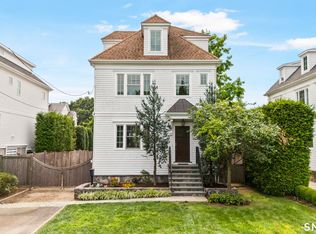
 - $2,299,0004 bd4 ba2.7k sqft484 Rowland Road, Fairfield, CT 06824For Sale
 MLS ID #24205202, Chelen R. Smith, Serhant Connecticut, LLC. Smart MLS
 - $2,395,0004 bd5 ba4.6k sqft128 Cobblers Hill Road, Fairfield, CT 06824For Sale
 MLS ID #24203568, Libby Tritschler, William Raveis Real Estate. Smart MLS
 - $2,549,0004 bd4 ba5.3k sqft3007 Redding Road, Fairfield, CT 06824For Sale
 MLS ID #24205159, Jackie Davis, William Raveis Real Estate. Smart MLS
 - $2,299,0004 bd4 ba3.8k sqft446 Wormwood Road, Fairfield, CT 06824New ConstructionMLS ID #24206534, Bette Gigliotti, William Raveis Real Estate. Smart MLS
- $2,699,0005 bd4 ba2.1k sqft1235-1236 Fairfield Beach Road, Fairfield, CT 06824For SaleMLS ID #24141176, John J. Foran, Compass Connecticut, LLC. Smart MLS
- $3,695,0004 bd5 ba3.7k sqft110 Judson Road, Fairfield, CT 06824For SaleMLS ID #24193922, Cindy Raney, Coldwell Banker Realty. Smart MLS
- $1,925,0004 bd4 ba4.7k sqft550 Wellington Drive, Fairfield, CT 06824For SaleMLS ID #24206227, Wendy Ryan, Brown Harris Stevens. Smart MLS
- $2,349,0005 bd4 ba4.4k sqft24 Warde Terrace, Fairfield, CT 06825For SaleMLS ID #24204921, Mary Anne Lagana, William Raveis Real Estate. Smart MLS
- $2,499,0004 bd4 ba3.5k sqft245 Cedar Road, Fairfield, CT 06890For SaleMLS ID #24205683, Pat Prenderville, Higgins Group Real Estate. Smart MLS
- $2,690,0005 bd5 ba4.5k sqft1074 Sturges Highway, Fairfield, CT 06880For SaleMLS ID #24205145, Amy Desel, Compass Connecticut, LLC. Smart MLS
- $1,900,0005 bd6 ba4.1k sqft1964 North Benson Road, Fairfield, CT 06824For SaleMLS ID #24199415, Jeffrey Poarch, Poarch Realty. Smart MLS
- $2,399,0004 bd4 ba2.9k sqft(Undisclosed Address), Fairfield, CT 06824For SaleMLS ID #24191345, Jackie Davis, William Raveis Real Estate. Smart MLS
- $1,549,9995 bd5 ba3k sqft250 Szost Drive, Fairfield, CT 06824New ConstructionMLS ID #24205742, Denise Daniels-Biagi, Coldwell Banker Realty. Smart MLS
- $1,450,0004 bd3 ba2.9k sqft1835 Cross Highway, Fairfield, CT 06824For SaleMLS ID #24205655, Matt Nuzie, RE/MAX Right Choice. Smart MLS
- $2,995,0005 bd6 ba5.9k sqft149 Dudley Road, Wilton, CT 06897For SaleMLS ID #24207078, Melissa Rwambuya, William Raveis Real Estate. Smart MLS
- $2,000,0004 bd5 ba5.2k sqft305 South Gate Lane, Fairfield, CT 06890For SaleMLS ID #24203819, Brandy N. Hall, Higgins Group Real Estate. Smart MLS
- $2,050,0005 bd4 ba2.5k sqft79 Fairfield Place, Fairfield, CT 06824For SaleMLS ID #24174341, Phyllis Doonan, William Raveis Real Estate. Smart MLS
- $3,698,0004 bd4 ba3.4k sqft61 Clapboard Hill Road, Westport, CT 06880For SaleMLS ID #24205877, Julie Vanderblue, Higgins Group Real Estate. Smart MLS
