Skip main navigation
Sold
  • $450,000

    655 Bracknell Dr, Avon, IN 46123

    4beds
    3,434sqft
    Residential, Single Family Residence
    Built in 2017
    0.25 Acres Lot
    $457,000 Zestimate®
    $131/sqft
    $3,014 Estimated rent

    Home value

    $457,000

    $420,000 - $498,000

    $3,014/mo

    Zestimate® history
    Loading
    Loading...

    Owner options

    List your home for rent

    $3,014/mo

    Rent Zestimate®

    Find your next renter with Zillow Rental Manager. Plus, with online applications, you can quickly screen prospective tenants – for free.

    Learn more

    $3,014/mo

    Rent Zestimate®

    Refinance and save

    $3,248/mo

    Est. payment

    Refinancing to a lower rate could help reduce your monthly payments and save thousands over the life of the loan.

    See today's rates

    $3,248/mo

    Est. payment

    Explore your selling options

    Work with a Zillow partner agent

    Leverage their expertise and Zillow's premium Showcase listings to get your home seen by more buyers.

    Get started

    List with your own agent

    Get your home in front of millions of buyers by listing it on Zillow.

    Learn how to do it

    Sell it yourself

    Take full control of how buyers see your home on Zillow by listing For Sale by Owner (FSBO).

    List your home

    What's special

    Double vanitiesTray ceilingStone countertopsKitchen barShaker cabinetsLarge kitchen islandOne half bathroom
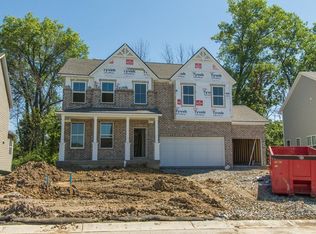
    Nestled at 655 Bracknell Drive, Avon, IN, this single-family residence in Hendricks County presents an attractive opportunity for refined living. This property is in great condition. Imagine evenings spent in the living room, the fireplace casting a warm glow across the space, creating a cozy atmosphere for relaxation and intimate conversation. The kitchen is designed to be the central gathering point, featuring a large kitchen island and a kitchen bar, providing ample space for meal preparation and casual dining, while stone countertops, shaker cabinets, a backsplash, a double oven, and a stovetop combine to provide an optimal cooking experience. Retreat to the bedroom where a tray ceiling adds an elegant architectural detail, enhancing the room's spacious feel and providing a touch of sophistication. This home includes three full bathrooms and one half bathroom, catering to the needs of daily living. The bathrooms offer double vanities, providing convenience and a touch of luxury for the residents. The property contains four bedrooms and offers 2354 square feet of living area, set upon a generous sized tree lined lot. Built in 2017, this residence offers two stories of thoughtfully designed living space and is move in ready. Just a short walk or bike ride along the trails to the new Avon middle school and minutes to the charm of downtown Danville or all the shopping, dining, and retail Avon has to offer. This Avon residence is ready to become your personal haven for years to come.

    Zillow last checked:

    Listing updated:

    Listing Provided by:

    Erik Pitner 317-345-8011,

    Carpenter, REALTORS®

    Bought with:

    Melody Owen

    Carpenter, REALTORS®

    Source: MIBOR as distributed by MLS GRID,MLS#: 22065459MLS Logo

    Facts & features

    Interior

    Bedrooms & bathrooms
    • Bedrooms: 4
    • Bathrooms: 4
    • Full bathrooms: 3
    • 1/2 bathrooms: 1
    • Main level bathrooms: 1
    Primary bedroom
    • Level: Upper
    • Area: 234 Square Feet
    • Dimensions: 18 x 13
    Bedroom 2
    • Level: Upper
    • Area: 144 Square Feet
    • Dimensions: 12 x 12
    Bedroom 3
    • Level: Upper
    • Area: 144 Square Feet
    • Dimensions: 12 x 12
    Bedroom 4
    • Level: Upper
    • Area: 144 Square Feet
    • Dimensions: 12 x 12
    Family room
    • Level: Main
    • Area: 270 Square Feet
    • Dimensions: 18 x 15
    Kitchen
    • Level: Main
    • Area: 180 Square Feet
    • Dimensions: 15 x 12
    Office
    • Level: Main
    • Area: 168 Square Feet
    • Dimensions: 14 x 12
    Heating
    • Forced Air
    Cooling
    • Central Air
    Appliances
    • Included: Gas Cooktop, Dishwasher, Dryer, Disposal, Gas Water Heater, MicroHood, Double Oven, Refrigerator, Washer
    Features
    • Attic Access, Breakfast Bar, Tray Ceiling(s), Kitchen Island, High Speed Internet, Pantry, Walk-In Closet(s)
    • Has basement: Yes
    • Attic: Access Only
    • Number of fireplaces: 1
    • Fireplace features: Gas Log
    Interior area
    • Total structure area: 3,434
    • Total interior livable area: 3,434 sqft
    • Finished area below ground: 972

    Property

    Parking
    • Total spaces: 3
    • Parking features: Attached
    • Attached garage spaces: 3
    Features
    • Levels: Two
    • Stories: 2
    • Patio & porch: Covered, Deck
    • Exterior features: Fire Pit
    Lot
    • Size: 0.25 Acres
    • Features: Sidewalks, Storm Sewer, Street Lights, Suburb, Mature Trees
    Details
    • Parcel number: 321008329013000022
    • Horse amenities: None

    Construction

    Type & style
    • Home type: SingleFamily
    • Architectural style: Traditional
    • Property subtype: Residential, Single Family Residence
    Materials
    • Cement Siding, Stone
    • Foundation: Concrete Perimeter
    Condition
    • New construction: No
    • Year built: 2017
    Details
    • Builder name: Beazer Homes

    Utilities & green energy

    • Electric: 200+ Amp Service
    • Water: Public

    Community & neighborhood

    Location
    • Region: Avon
    • Subdivision: The Parks At Prestwick

    HOA & financial

    HOA
    • Has HOA: Yes
    • HOA fee: $500 annually
    • Amenities included: Insurance, Maintenance, Park, Playground, Snow Removal
    • Services included: Association Home Owners, Entrance Common, Insurance, Maintenance, ParkPlayground, Snow Removal, Other
    • Association phone: 317-875-5600

    Price history

    DateEventPrice
    12/12/2025Sold$450,000$131/sqft
    Source: MIBOR as distributed by MLS GRID #22065459 Report a problem
    11/14/2025Pending sale$450,000$131/sqft
    Source: MIBOR as distributed by MLS GRID #22065459 Report a problem
    10/20/2025Price change$450,000-3.2%$131/sqft
    Source: MIBOR as distributed by MLS GRID #22065459 Report a problem
    10/1/2025Listed for sale$465,000-2.1%$135/sqft
    Source: MIBOR as distributed by MLS GRID #22065459 Report a problem
    6/28/2025Listing removed$475,000$138/sqft
    Source: MIBOR as distributed by MLS GRID #22027098 Report a problem
    5/30/2025Price change$475,000-5%$138/sqft
    Source: MIBOR as distributed by MLS GRID #22027098 Report a problem
    5/7/2025Price change$499,900-2.9%$146/sqft
    Source: MIBOR as distributed by MLS GRID #22027098 Report a problem
    4/25/2025Listed for sale$515,000+60.6%$150/sqft
    Source: MIBOR as distributed by MLS GRID #22027098 Report a problem
    3/20/2018Sold$320,598$93/sqft
    Source: MIBOR as distributed by MLS GRID #21479329 Report a problem

    Public tax history

    YearProperty taxesTax assessment
    2025$4,499 +10.4%$415,700 +4.6%
    2024$4,077 +1.6%$397,500 +9.7%
    2023$4,013 +15%$362,400 +2.4%
    2022$3,489 +5%$353,800 +15.2%
    2021$3,323 -1.4%$307,100 +5.9%
    2020$3,370 +8.9%$290,100
    2019$3,095 +30731.1%$290,100 +10.9%
    2018$10 -4.9%$261,500 +65275%
    2017$11 +2.3%$400
    2016$10 -5.3%$400
    2014$11 -4.6%$400
    2013$11 $400

    Find assessor info on the county website

    Neighborhood: 46123

    Nearby schools

    GreatSchools rating
    Schools provided by the listing agent
    • High: Avon High School

    Source: MIBOR as distributed by MLS GRID. This data may not be complete. We recommend contacting the local school district to confirm school assignments for this home.

    Get a cash offer in 3 minutes
    Find out how much your home could sell for in as little as 3 minutes with a no-obligation cash offer.
    Estimated market value
    $457,000
    Get a cash offer in 3 minutes
    Find out how much your home could sell for in as little as 3 minutes with a no-obligation cash offer.
    Estimated market value
    $457,000