Skip main navigation
Off market
  • $505,700

    655 Bridgeway Blvd, Orlando, FL 32828

    4beds
    2,528sqft
    SingleFamily
    Built in 2003
    7,348 Square Feet Lot
    $505,700 Zestimate®
    $200/sqft
    $3,072 Estimated rent

    Home value

    $505,700

    $480,000 - $531,000

    $3,072/mo

    Zestimate® history
    Loading
    Loading...

    Owner options

    List your home for rent

    $3,072/mo

    Rent Zestimate®

    Find your next renter with Zillow Rental Manager. Plus, with online applications, you can quickly screen prospective tenants – for free.

    Learn more

    $3,072/mo

    Rent Zestimate®

    Refinance and save

    $3,649/mo

    Est. payment

    Refinancing to a lower rate could help reduce your monthly payments and save thousands over the life of the loan.

    See today's rates

    $3,649/mo

    Est. payment

    Explore your selling options

    Work with a Zillow partner agent

    Leverage their expertise and Zillow's premium Showcase listings to get your home seen by more buyers.

    Get started

    List with your own agent

    Get your home in front of millions of buyers by listing it on Zillow.

    Learn how to do it

    Sell it yourself

    Take full control of how buyers see your home on Zillow by listing For Sale by Owner (FSBO).

    List your home

    What's special

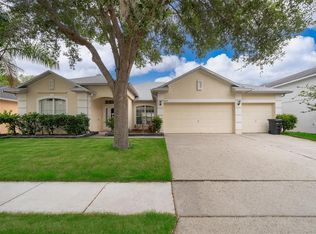
    If you are looking for an ideal location to live and play you have found it: There are 2 community pools, a community fitness area, and a park. For your leisure you are located minutes from Waterford Lakes Town Center with a variety of shops, restaurants, and entertainment. You have easy access to navigate the Orlando metro area with 408 one block away which eaily connects to 417. Getting to work or school is a breeze being located close to UCF, Research Parkway, Lockheed Martin, Siemens, and much more. As you drive up the house has great curb appeal with mature oaks and palm trees adorning the front yard. You enter this nicely upgraded home through a beautiful decorative glass door into a tiled foyer. When you enter the home you are flanked by the formal living and dining room areas. Walking down the tiled passageway you pass a versatile 5th bedroom/Flex room currently being used as an office space. The beautiful kitchen is furnished with large 42" solid wood cabinets, brand new granite counter tops, and stainless steel appliances. The house is equipped with both a breakfast bartop and a separate dinette area for both casual and more formal dining options. The newly renovated master bathroom has beautiful wood-look tile, a garden tub, separate frameless shower and beautiful stone countertops with upgraded cabinets. The split plan has 3 additional standard bedrooms with an adjoining bonus area for reading or watching TV. There is too much to write about this house. Come see it soon before it is gone!

    This property is off market, which means it's not currently listed for sale or rent on Zillow. This may be different from what's available on other websites or public sources.
    Facts & features

    Interior

    Bedrooms & bathrooms
    • Bedrooms: 4
    • Bathrooms: 2
    • Full bathrooms: 2
    Heating
    • Forced air, Electric
    Cooling
    • Central
    Appliances
    • Included: Dishwasher, Dryer, Freezer, Microwave, Range / Oven, Refrigerator, Washer
    Features
    • Attic, Inside Utility, Smoke Alarm(S), Solid Wood Cabinets, Solid Stone Counters
    • Flooring: Tile, Carpet, Hardwood
    • Furnished: Yes
    Interior area
    • Total interior livable area: 2,528 sqft

    Property

    Parking
    • Parking features: Garage - Attached
    Features
    • Exterior features: Stucco
    Lot
    • Size: 7,348 sqft
    Details
    • Parcel number: 312223098400090

    Construction

    Type & style
    • Home type: SingleFamily
    Materials
    • masonry
    • Roof: Composition
    Condition
    • Year built: 2003

    Utilities & green energy

    • Utilities for property: Public Utilities, Public Sewer

    Community & neighborhood

    Location
    • Region: Orlando

    HOA & financial

    HOA
    • Has HOA: Yes
    • HOA fee: $54 monthly

    Other

    Other facts
    • Additional Rooms: Den/Library/Office, Foyer, Inside Utility
    • Appliances Included: Hot Water Electric, Oven
    • Community Features: Fees Required
    • Exterior Construction: Block
    • Exterior Features: Sliding Doors, Sprinkler Metered
    • Financing Available: Cash, Conventional, FHA, VA
    • Foundation: Slab
    • Garage Carport: 2 Car Garage
    • Heatingand Fuel: Central
    • HOA Common Assn: Required
    • HOA Payment Schedule: Quarterly
    • Interior Features: Attic, Inside Utility, Smoke Alarm(S), Solid Wood Cabinets, Solid Stone Counters
    • Interior Layout: Breakfast Room Separate, Formal Living Room Separate, Split Bedroom, Master Bedroom Downstairs
    • Listing Type: Exclusive Right to Sell
    • Location: In County
    • Master Bath Features: Dual Sinks, Tub with Separate Shower Stall
    • Office Primary Board ID: Orlando Regional
    • Ownership: Fee Simple
    • Pool: Community
    • Property Type: Residential
    • Roof: Shingle
    • Status: Active
    • Special Listing Type: Not Applicable
    • Utilities: Public Utilities, Public Sewer
    • Square Foot Source: Public Records
    • Property Style: Single Family Home
    • Property Description: One Story
    • Kitchen Features: Pantry, Breakfast Bar
    • Last Change Type: New Listing
    • Maintenance Includes: Community Pool, Escrow Reserves Fund
    • Last Status: Incomplete
    • Minimum Lease: 7 Months
    • Ownership: Fee Simple

    Price history

    DateEventPrice
    8/3/2017Sold$295,000$117/sqft
    Source: Public Record Report a problem
    6/12/2017Listed for sale$295,000+51.1%$117/sqft
    Source: ROBINSON FORGES REALTY INT #O5516991 Report a problem
    1/6/2004Sold$195,200$77/sqft
    Source: Public Record Report a problem

    Public tax history

    YearProperty taxesTax assessment
    2024$6,845 +12.2%$375,120 +10%
    2023$6,103 +12.3%$341,018 +10%
    2022$5,436 +13%$310,016 +10%
    2021$4,812 +7.8%$281,833 +9.2%
    2020$4,464 -1.8%$258,061 -0.6%
    2019$4,545 +7.3%$259,740 +9.3%
    2018$4,235 $237,603 +3.2%
    2017$4,235 +70.4%$230,287 +4.8%
    2016$2,485 +1.3%$219,679 +6.5%
    2015$2,453 -3.2%$206,216 +4.7%
    2014$2,534 +1.8%$196,990 +11.5%
    2013$2,490 +0.8%$176,640 +11.6%
    2012$2,469 -3.1%$158,229 -2.6%
    2011$2,547 -1.9%$162,476 -4.5%
    2010$2,597 $170,114 -12.7%
    2009-- $194,948 -24.4%
    2008$2,700 -3%$257,923 -11.5%
    2007$2,785 -5.2%$291,420 +8%
    2006$2,937 0%$269,745 +42.4%
    2005$2,939 +5.2%$189,365 +15%
    2004$2,794 +279%$164,629 +370.4%
    2003$737 +163.5%$35,000 +133.3%
    2002$280 $15,000

    Find assessor info on the county website

    Neighborhood: Alafaya

    Nearby schools

    GreatSchools rating
    Schools provided by the listing agent
    • Elementary: Castle Creek Elem
    • Middle: Discovery Middle
    • High: East River High

    Source: The MLS. This data may not be complete. We recommend contacting the local school district to confirm school assignments for this home.

    Get a cash offer in 3 minutes
    Find out how much your home could sell for in as little as 3 minutes with a no-obligation cash offer.
    Estimated market value
    $505,700
    Get a cash offer in 3 minutes
    Find out how much your home could sell for in as little as 3 minutes with a no-obligation cash offer.
    Estimated market value
    $505,700