Stunning, fully remodeled townhome in Clarkdale's highly desirable Mountain Gate neighborhood. This home feels brand new with major upgrades: dual new AC units, new water heater, fresh interior paint, new carpet, modern fixtures, stainless appliances, and a sleek epoxy garage floor. Enjoy open, unobstructed views of Mingus Mountain right from your backyard. Unbeatable location within walking distance to local parks, shops, restaurants, playgrounds, and pickleball courts. Low-maintenance living at its finest--the HOA covers all exterior maintenance, front yard landscaping, and the roof! Perfect blend of luxury, convenience, and peace of mind.
For sale
$429,500
655 BRINDLE Drive, Clarkdale, AZ 86324
3beds
2,151sqft
Townhouse
Built in 2007
2,550 Square Feet Lot
$-- Zestimate®
$200/sqft
$291/mo HOA
What's special
Modern fixturesFresh interior paintNew carpetSleek epoxy garage floorFully remodeled townhomeStainless appliancesDual new ac units
- 61 days
- 134
- 5
Likely to sell faster than
Zillow last checked:
Listing updated:
Listed by:
Kimberly Hillen 484-868-0405,
Berkshire Hathaway HomeServices Arizona Properties
Source: ARMLS,MLS#: 7049587
Facts & features
Interior
Bedrooms & bathrooms
- Bedrooms: 3
- Bathrooms: 3
- Full bathrooms: 2
- 1/2 bathrooms: 1
Heating
- Forced Air, Natural Gas
Cooling
- Central Air, Ceiling Fan(s)
Appliances
- Included: Dryer, Washer, Refrigerator, Built-in Microwave, Dishwasher, Disposal, Gas Range, Gas Oven
- Laundry: Upper Level
Features
- Pantry, Granite Counters, Double Vanity, Upstairs, Eat-in Kitchen, Breakfast Bar, Vaulted Ceiling(s), Kitchen Island, Full Bth Master Bdrm
- Flooring: Carpet, Tile
- Windows: Screens, Double Pane Windows
- Has basement: No
- Number of fireplaces: 1
- Fireplace features: Double Sided, Gas
- Common walls with other units/homes: Two Common Walls
Interior area
- Total structure area: 2,151
- Total interior livable area: 2,151 sqft
Property
Parking
- Total spaces: 4
- Parking features: Off Street, Attached, Garage Door Opener
- Attached garage spaces: 2
- Uncovered spaces: 2
Features
- Stories: 2
- Patio & porch: Covered
- Spa features: None
- Fencing: Back Yard,Wrought Iron
- Has view: Yes
- View description: Desert, Red Rocks/Boulders, Mountain(s)
- Waterfront features: Wash
Lot
- Size: 2,550 Square Feet
- Features: Sprinklers In Rear, Sprinklers In Front, Desert Back, Desert Front, Gravel/Stone Front, Gravel/Stone Back
Details
- Parcel number: 40006082
Construction
Type & style
- Home type: Townhouse
- Architectural style: Contemporary
- Property subtype: Townhouse
- Attached to another structure: Yes
Materials
- Stucco, Wood Frame
- Foundation: Slab
- Roof: Composition
Condition
- Year built: 2007
Details
- Builder name: Empire Homes
Utilities & green energy
- Sewer: Public Sewer
- Water: City Water
- Utilities for property: Natural Gas Connected
Community & HOA
Community
- Features: Pickleball, Playground, Biking/Walking Path
- Subdivision: MOUNTAIN GATE
HOA
- Has HOA: Yes
- Services included: Roof Repair, Insurance, Pest Control, Maintenance Grounds, Front Yard Maint, Roof Replacement, Maintenance Exterior
- HOA fee: $240 monthly
- HOA name: Mtn Gate Townhomes
- HOA phone: 928-282-4479
- Second HOA fee: $154 quarterly
- Second HOA name: Mountain Gate
- Second HOA phone: 928-282-4479
Location
- Region: Clarkdale
Financial & listing details
- Price per square foot: $200/sqft
- Tax assessed value: $339,043
- Annual tax amount: $1,932
- Date on market: 7/2/2026
- Cumulative days on market: 61 days
- Listing terms: Cash,Conventional,FHA,VA Loan
- Ownership: Fee Simple
- Road surface type: Paved
Estimated market value
Not available
Estimated sales range
Not available
Not available
Price history
| Date | Event | Price |
|---|---|---|
| 7/3/2026 | Listed for sale | $429,500+281.8%$200/sqft |
Source:  ARMLS #7049587 Report a problem ARMLS #7049587 Report a problem | ||
| 2/18/2013 | Sold | $112,500+2.3%$52/sqft |
Source: ARMLS #134023 Report a problem | ||
| 9/13/2012 | Pending sale | $110,000$51/sqft |
Source: Mingus Mountain Real Estate #134023 Report a problem | ||
| 8/24/2012 | Listed for sale | $110,000-61.4%$51/sqft |
Source: Mingus Mountain Real Estate #134023 Report a problem | ||
| 11/28/2007 | Sold | $285,000$132/sqft |
Source: Public Record Report a problem | ||
Public tax history
| Year | Property taxes | Tax assessment |
|---|---|---|
| 2026 | $1,932 +3.9% | $16,431 +5% |
| 2025 | $1,858 +2.1% | $15,648 +5% |
| 2024 | $1,820 +1.7% | $14,903 -66% |
| 2023 | $1,791 -1.4% | $43,896 +22.4% |
| 2022 | $1,815 +2.2% | $35,857 -4.2% |
| 2021 | $1,777 +2.1% | $37,413 +13% |
| 2020 | $1,740 +4.5% | $33,108 |
| 2019 | $1,665 | -- |
| 2018 | -- | -- |
| 2017 | -- | -- |
| 2016 | -- | -- |
| 2015 | -- | -- |
| 2014 | -- | -- |
| 2013 | -- | -- |
| 2012 | -- | -- |
| 2011 | $1,455 | $10,300 |
| 2010 | -- | -- |
| 2009 | $543 +20.3% | -- |
| 2008 | $451 | -- |
| 2007 | -- | -- |
Find assessor info on the county website
Monthly payment
Est. payment
Payment breakdown
Explore the cost of this home by adjusting the details. Changes won't be saved.Climate risks
Neighborhood: 86324
Nearby schools
Schools provided by the listing agent
- Elementary: Clarkdale-Jerome Elementary School
- Middle: Clarkdale-Jerome Elementary School
- District: Clarkdale-Jerome Elementary District
Source: ARMLS. This data may not be complete. We recommend contacting the local school district to confirm school assignments for this home.
Similar homes
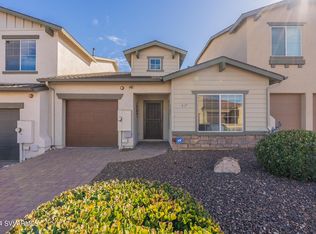
- $455,0003 bd2 ba1.6k sqft740 Lisa Street, Clarkdale, AZ 86324For Sale
 MLS ID #7066593, Kaelee Reddell, eXp Realty. ARMLS
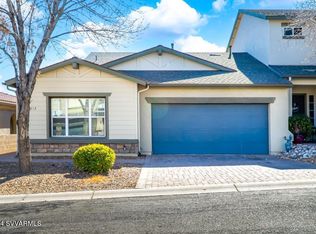
 - $410,0002 bd2 ba1.8k sqft622 King Copper Road, Clarkdale, AZ 86324For Sale
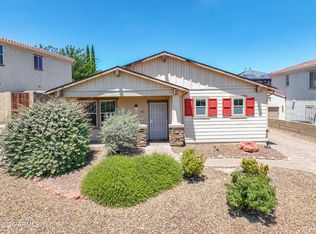 MLS ID #7053127, Jack Whiteside, Sunhaven Real Estate. ARMLS
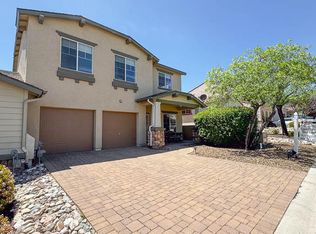
 - $439,0002 bd2 ba1.4k sqft841 LISA Street, Clarkdale, AZ 86324For Sale
 MLS ID #7067295, Fabiola D Felix, HomeSmart. ARMLS
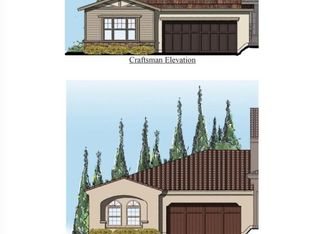
 - $524,9003 bd2 ba1.7k sqft514 Miners Gulch Drive, Clarkdale, AZ 86324New Construction
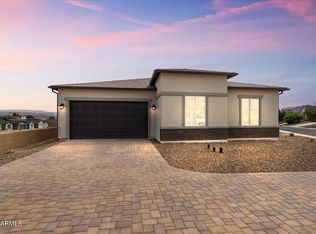 MLS ID #7070130, Leslie Boulet, Sunhaven Real Estate. ARMLS
 - $424,9004 bd3 ba2.2k sqft18125 E Roper Way, Dewey, AZ 86327For Sale
 MLS ID #1082225, Chris Marciano, Keller Williams Arizona Realty. PAAR as distributed by MLS GRID
 - $445,0004 bd2 ba2.3k sqft1625 N Hidden Valley Way, Dewey, AZ 86327For SaleMLS ID #1080498, Tina Rodriguez, HomeSmart. PAAR as distributed by MLS GRID
