A pristine one-owner residence built in 2018, and prior model home in the desirable Hawk Nest Subdivision of East Lansing. When approaching this light and bright home you are greeted with a covered front porch and a relaxing seating area. As you walk into the home on the first level you are welcomed by natural light and an open living space with a cozy gas fireplace. Picture-perfect vinyl plank flooring graces the main living area and kitchen, complemented by granite counters and stainless steel appliances including a gas range that will all stay with the home. Inviting dining is nestled in between the kitchen island and slider door which leads out to the deck overlooking the backyard - a perfect place to sip your favorite beverage and entertain.
Neutral hues adorn every corner, creating a serene ambiance perfect for your family to enjoy each other's company and relax. The main floor also includes convenient half bath.
Step upstairs to find 3 bedrooms and 2 full baths, including a lovely primary suite with a walk in closet and double vanity. Additionally, enjoy the convenience of a 2nd floor laundry room, continue down the hall to find 2 additional bedrooms, a full bathroom and a bonus nook area.
Venture to the lower level and discover plenty of room to expand your living comfort, and complete to your personal liking. Natural light shines in from the egress window, and it is also stubbed for another bath. A 2-car freshly painted attached garage completes this home.
Head outside onto the composite wood deck and additional small patio, overlooking a fully fenced in backyard with custom stone garden beds, perfect for relaxation and entertaining. To further enhance the charm and ambiance of the yard, the planter with blooming perennials and Hook & Ring game remain with the property.
A 55 inch wall-mounted Samsung TV in the main living area is negotiable...it can be included with an acceptable offer!
This phenomenal newer home is located close to restaurants, shopping and the highway and it's sure to impress. With everything less than 6 years old and only a one-owner home, this home promises both peace of mind and modern convenience. Schedule your tour today!
Sold for $325,000
$325,000
655 Buteo Dr, East Lansing, MI 48823
3beds
1,544sqft
Single Family Residence
Built in 2018
6,969 Square Feet Lot
$352,600 Zestimate®
$210/sqft
$2,165 Estimated rent
Home value
$352,600
$335,000 - $370,000
$2,165/mo
Zestimate® history
Owner options
List your home for rent
$2,165/mo
Rent Zestimate®
Find your next renter with Zillow Rental Manager. Plus, with online applications, you can quickly screen prospective tenants – for free.
$2,165/mo
Rent Zestimate®
Refinance and save
$2,305/mo
Est. payment
Refinancing to a lower rate could help reduce your monthly payments and save thousands over the life of the loan.
$2,305/mo
Est. payment
Explore your selling options
Work with a Zillow partner agent
Leverage their expertise and Zillow's premium Showcase listings to get your home seen by more buyers.
Get startedList with your own agent
Get your home in front of millions of buyers by listing it on Zillow.
Learn how to do itSell it yourself
Take full control of how buyers see your home on Zillow by listing For Sale by Owner (FSBO).
List your homeWhat's special
Zillow last checked:
Listing updated:
Listed by:
Kara Grossman 517-230-5151,
Keller Williams Realty Lansing
Bought with:
Sophie Shi, 6502418645
Aspire Real Estate MI
Source: Greater Lansing AOR,MLS#: 280540
Facts & features
Interior
Bedrooms & bathrooms
- Bedrooms: 3
- Bathrooms: 3
- Full bathrooms: 2
- 1/2 bathrooms: 1
Primary bedroom
- Level: Second
- Area: 160.6 Square Feet
- Dimensions: 14.6 x 11
Bedroom 2
- Level: Second
- Area: 115.64 Square Feet
- Dimensions: 11.8 x 9.8
Bedroom 3
- Level: Second
- Area: 115.64 Square Feet
- Dimensions: 11.8 x 9.8
Dining room
- Level: First
- Area: 119.04 Square Feet
- Dimensions: 12.8 x 9.3
Kitchen
- Level: First
- Area: 110.5 Square Feet
- Dimensions: 13 x 8.5
Library
- Level: Second
- Area: 48 Square Feet
- Dimensions: 6 x 8
Living room
- Level: First
- Area: 221.65 Square Feet
- Dimensions: 15.5 x 14.3
Heating
- Forced Air, Natural Gas
Cooling
- Central Air
Appliances
- Included: Disposal, Gas Oven, Microwave, Stainless Steel Appliance(s), Water Heater, Washer, Refrigerator, Gas Range, Dryer, Dishwasher
- Laundry: Laundry Room, Upper Level
Features
- Ceiling Fan(s), Double Vanity, Eat-in Kitchen, Granite Counters, Kitchen Island, Recessed Lighting, Storage, Walk-In Closet(s)
- Basement: Bath/Stubbed,Egress Windows,Full,Sump Pump
- Number of fireplaces: 1
- Fireplace features: Gas, Living Room
Interior area
- Total structure area: 2,184
- Total interior livable area: 1,544 sqft
- Finished area above ground: 1,544
- Finished area below ground: 0
Property
Parking
- Total spaces: 2
- Parking features: Attached, Garage, Garage Door Opener
- Attached garage spaces: 2
Features
- Levels: Two
- Stories: 2
- Patio & porch: Covered, Deck, Front Porch
- Exterior features: Lighting, Rain Gutters
- Fencing: Back Yard,Fenced,Full
- Has view: Yes
- View description: Neighborhood
Lot
- Size: 6,969 Square Feet
- Dimensions: 71.9 x 97.5
- Features: Back Yard, Front Yard, Landscaped
Details
- Foundation area: 640
- Parcel number: 19205036202379
- Zoning description: Zoning
Construction
Type & style
- Home type: SingleFamily
- Architectural style: Traditional
- Property subtype: Single Family Residence
Materials
- Vinyl Siding
Condition
- Year built: 2018
Utilities & green energy
- Sewer: Public Sewer
- Water: Public
Community & HOA
Community
- Features: Sidewalks, Street Lights
- Subdivision: Hawk Nest
HOA
- Has HOA: Yes
- HOA fee: $200 annually
Location
- Region: East Lansing
Financial & listing details
- Price per square foot: $210/sqft
- Tax assessed value: $264,400
- Annual tax amount: $4,718
- Date on market: 5/17/2024
- Listing terms: VA Loan,Cash,Conventional,FHA
Price history
| Date | Event | Price |
|---|---|---|
| 6/27/2024 | Sold | $325,000-7.1%$210/sqft |
Source:  Greater Lansing AOR #280540 Report a problem Greater Lansing AOR #280540 Report a problem | ||
| 6/11/2024 | Pending sale | $350,000$227/sqft |
Source: Greater Lansing AOR #280540 Report a problem | ||
| 6/3/2024 | Contingent | $350,000$227/sqft |
Source: Greater Lansing AOR #280540 Report a problem | ||
| 5/28/2024 | Price change | $350,000-1.4%$227/sqft |
Source: Greater Lansing AOR #280540 Report a problem | ||
| 5/17/2024 | Listed for sale | $354,999+49.8%$230/sqft |
Source: Greater Lansing AOR #280540 Report a problem | ||
| 5/10/2019 | Sold | $237,000+0.9%$153/sqft |
Source: Greater Lansing AOR #230857 Report a problem | ||
| 3/26/2019 | Pending sale | $234,900$152/sqft |
Source: Mayberry Real Estate #230857 Report a problem | ||
| 1/2/2019 | Price change | $234,900-2.1%$152/sqft |
Source: Mayberry Real Estate #230857 Report a problem | ||
| 9/5/2018 | Listed for sale | $239,900$155/sqft |
Source: Mayberry Real Estate #228710 Report a problem | ||
| 8/29/2018 | Pending sale | $239,900+62.1%$155/sqft |
Source: Mayberry Real Estate #228710 Report a problem | ||
| 8/6/2018 | Sold | $148,000-38.3%$96/sqft |
Source: Agent Provided Report a problem | ||
| 7/24/2018 | Listed for sale | $239,900+727.2%$155/sqft |
Source: Mayberry Real Estate #228710 Report a problem | ||
| 5/29/2018 | Sold | $29,000$19/sqft |
Source: Public Record Report a problem | ||
Public tax history
| Year | Property taxes | Tax assessment |
|---|---|---|
| 2025 | $4,969 | $132,200 +8.9% |
| 2024 | -- | $121,400 +7.8% |
| 2023 | -- | $112,600 +7.5% |
| 2022 | -- | $104,700 +7.5% |
| 2021 | -- | $97,400 +9.3% |
| 2020 | -- | $89,100 -0.6% |
| 2019 | $134 | $89,600 +406.2% |
| 2018 | -- | $17,700 -3.8% |
| 2017 | -- | $18,400 +21.1% |
| 2016 | -- | $15,200 |
Find assessor info on the county website
Neighborhood: 48823
Nearby homes
- $391,3004 bd3 ba2.1k sqft645 Buteo Dr, East Lansing, MI 48823Off Market
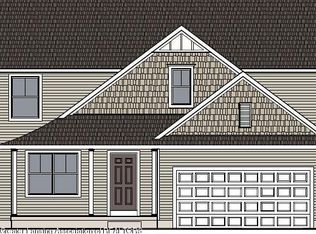
- $384,6004 bd3 ba2.1k sqft665 Buteo Dr, East Lansing, MI 48823Off Market
- $325,7003 bd2 ba1.5k sqft654 Avocet Dr, East Lansing, MI 48823Off Market
- $325,400-- bd2 ba1.6k sqft664 Avocet Dr, East Lansing, MI 48823Off Market
- $325,100-- bd2 ba1.9k sqft644 Avocet Dr, East Lansing, MI 48823Off Market
- $349,7003 bd2 ba1.8k sqft668 Buteo Dr, East Lansing, MI 48823Off Market
- $334,5003 bd2 ba1.5k sqft656 Buteo Dr, East Lansing, MI 48823Off Market
- $433,7004 bd4 ba2.6k sqft635 Buteo Dr, East Lansing, MI 48823Off Market
Nearby schools
GreatSchools rating
- 4/10Pattengill AcademyGrades: PK-8Distance: 2.6 mi
- 5/10Eastern High SchoolGrades: 9-12Distance: 2.9 mi
- 3/10Sheridan RoadGrades: PK,5-8Distance: 2.7 mi
Schools provided by the listing agent
- High: Lansing
Source: Greater Lansing AOR. This data may not be complete. We recommend contacting the local school district to confirm school assignments for this home.
Get a cash offer in 3 minutes
Find out how much your home could sell for in as little as 3 minutes with a no-obligation cash offer.
Estimated market value
$352,600
Get a cash offer in 3 minutes
Find out how much your home could sell for in as little as 3 minutes with a no-obligation cash offer.
Estimated market value
$352,600
- Michigan
- Clinton County
- East Lansing
- 48823
- 655 Buteo Dr
Nearby cities
Nearby neighborhoods
Nearby zip codes
Other East Lansing Topics
