Welcome to this well-maintained and thoughtfully updated 4 bedroom ranch home in the highly sought after Highlands neighborhood! This beautiful home offers the ideal blend of comfort, style, and tranquility with a fully fenced backyard and a picturesque pond perfectly positioned for backyard views. Enjoy the serene pond views right from your eat-in kitchen or dining room, both perfect spots for casual meals or gatherings. The kitchen was updated in 2022 and features stainless steel appliances, tile backsplash, light gray cabinetry, Corian-style countertops, and a deep pantry for plenty of storage. Sliding glass doors from the dining room lead to a spacious brick paver patio - ideal for relaxing or entertaining in your private backyard oasis. The large fourth bedroom is currently being used as a family room and is equipped with a mini-split system for customized climate control. The primary bedroom has convenient access to the shared full bathroom, while two additional bedrooms, each with ceiling fans, complete the home. Updates include: flooring (2022), pond (2023), washer (2019), dryer (2017), bathroom (2019), windows (2012), sump pump (2024), gutter guards (2022). Additional highlights include a backyard shed, a 2-car garage, and an extra-long driveway for plenty of parking. The expansive Vogelei Park backs right up to your backyard, where you can enjoy a playground, splash pad, fishing pond, picnic areas, and nature preserve - all just a short stroll away. Plus, easy access to shopping, restaurants, and major highways. This one won't last long - come see it today and make it your own!
Closed
$391,500
655 Cambridge Ln, Hoffman Estates, IL 60169
4beds
1,418sqft
Single Family Residence
Built in 1967
9,261 Square Feet Lot
$448,700 Zestimate®
$276/sqft
$2,913 Estimated rent
Home value
$448,700
$422,000 - $480,000
$2,913/mo
Zestimate® history
Owner options
List your home for rent
$2,913/mo
Rent Zestimate®
Find your next renter with Zillow Rental Manager. Plus, with online applications, you can quickly screen prospective tenants – for free.
$2,913/mo
Rent Zestimate®
Refinance and save
$2,887/mo
Est. payment
Refinancing to a lower rate could help reduce your monthly payments and save thousands over the life of the loan.
$2,887/mo
Est. payment
Explore your selling options
Work with a Zillow partner agent
Leverage their expertise and Zillow's premium Showcase listings to get your home seen by more buyers.
Get startedList with your own agent
Get your home in front of millions of buyers by listing it on Zillow.
Learn how to do itSell it yourself
Take full control of how buyers see your home on Zillow by listing For Sale by Owner (FSBO).
List your homeWhat's special
Picturesque pondFully fenced backyardSerene pond viewsDeep pantryPrivate backyard oasisSpacious brick paver patioExtra-long driveway
Zillow last checked:
Listing updated:
Listed by:
Royal Hartwig 847-321-1790,
Royal Family Real Estate
Bought with:
Barbara Oborne
The HomeCourt Real Estate
Source: MRED as distributed by MLS GRID,MLS#: 12397551
Facts & features
Interior
Bedrooms & bathrooms
- Bedrooms: 4
- Bathrooms: 2
- Full bathrooms: 1
- 1/2 bathrooms: 1
Rooms
- Room types: Pantry
Primary bedroom
- Features: Flooring (Vinyl)
- Level: Main
- Area: 143 Square Feet
- Dimensions: 13X11
Bedroom 2
- Features: Flooring (Vinyl)
- Level: Main
- Area: 120 Square Feet
- Dimensions: 12X10
Bedroom 3
- Features: Flooring (Vinyl)
- Level: Main
- Area: 90 Square Feet
- Dimensions: 10X9
Bedroom 4
- Features: Flooring (Carpet)
- Level: Main
- Area: 220 Square Feet
- Dimensions: 22X10
Dining room
- Features: Flooring (Vinyl)
- Level: Main
- Area: 160 Square Feet
- Dimensions: 16X10
Kitchen
- Features: Kitchen (Eating Area-Table Space, Pantry-Walk-in, SolidSurfaceCounter, Updated Kitchen), Flooring (Ceramic Tile)
- Level: Main
- Area: 144 Square Feet
- Dimensions: 18X8
Laundry
- Features: Flooring (Ceramic Tile)
- Level: Main
- Area: 72 Square Feet
- Dimensions: 9X8
Living room
- Features: Flooring (Vinyl)
- Level: Main
- Area: 195 Square Feet
- Dimensions: 15X13
Pantry
- Features: Flooring (Vinyl)
- Level: Main
- Area: 40 Square Feet
- Dimensions: 10X4
Heating
- Natural Gas, Forced Air
Cooling
- Central Air
Appliances
- Included: Range, Microwave, Dishwasher, Refrigerator, Washer, Dryer, Stainless Steel Appliance(s)
- Laundry: Main Level
Features
- 1st Floor Bedroom, 1st Floor Full Bath, Pantry
- Basement: None
Interior area
- Total structure area: 0
- Total interior livable area: 1,418 sqft
Property
Parking
- Total spaces: 2
- Parking features: Concrete, Garage Door Opener, On Site, Garage Owned, Detached, Garage
- Garage spaces: 2
- Has uncovered spaces: Yes
Accessibility
- Accessibility features: No Disability Access
Features
- Stories: 1
- Patio & porch: Patio
- Exterior features: Other
- Fencing: Fenced
- Waterfront features: Pond
Lot
- Size: 9,261 Square Feet
Details
- Additional structures: Shed(s)
- Parcel number: 07094210050000
- Special conditions: None
- Other equipment: Ceiling Fan(s)
Construction
Type & style
- Home type: SingleFamily
- Architectural style: Ranch
- Property subtype: Single Family Residence
Materials
- Brick, Masonite
- Foundation: Concrete Perimeter
- Roof: Asphalt
Condition
- New construction: No
- Year built: 1967
Utilities & green energy
- Sewer: Public Sewer
- Water: Lake Michigan
Community & HOA
Community
- Features: Park, Lake, Curbs, Sidewalks
- Subdivision: Highlands
HOA
- Services included: None
Location
- Region: Hoffman Estates
Financial & listing details
- Price per square foot: $276/sqft
- Tax assessed value: $285,430
- Annual tax amount: $6,927
- Date on market: 6/25/2025
- Listing terms: Conventional
- Ownership: Fee Simple
Price history
| Date | Event | Price |
|---|---|---|
| 8/14/2025 | Sold | $391,500+4.4%$276/sqft |
Source:  MRED as distributed by MLS GRID #12397551 Report a problem MRED as distributed by MLS GRID #12397551 Report a problem | ||
| 6/30/2025 | Contingent | $375,000$264/sqft |
Source: MRED as distributed by MLS GRID #12397551 Report a problem | ||
| 6/25/2025 | Listed for sale | $375,000$264/sqft |
Source: MRED as distributed by MLS GRID #12397551 Report a problem | ||
Public tax history
| Year | Property taxes | Tax assessment |
|---|---|---|
| 2024 | $7,299 +5.4% | $28,543 +0% |
| 2023 | $6,928 +4.2% | $28,542 |
| 2022 | $6,648 +22.8% | $28,542 +46.4% |
| 2021 | $5,415 +1% | $19,491 |
| 2020 | $5,362 +1.8% | $19,491 -9% |
| 2019 | $5,267 -5.3% | $21,419 +4.5% |
| 2018 | $5,562 +1.5% | $20,492 |
| 2017 | $5,482 -10.6% | $20,492 -11.2% |
| 2016 | $6,129 +8.6% | $23,069 +14.2% |
| 2015 | $5,645 +1.5% | $20,200 |
| 2014 | $5,563 +3% | $20,200 |
| 2013 | $5,402 -6.1% | $20,200 -12.4% |
| 2012 | $5,753 +3.1% | $23,052 |
| 2011 | $5,580 +18.4% | $23,052 |
| 2010 | $4,714 +18% | $23,052 -18.8% |
| 2009 | $3,994 +8.6% | $28,403 -4% |
| 2008 | $3,678 +5% | $29,588 |
| 2007 | $3,503 -4.7% | $29,588 +25.1% |
| 2006 | $3,675 +0.9% | $23,650 |
| 2005 | $3,643 +6.4% | $23,650 |
| 2004 | $3,426 +5.4% | $23,650 +42.9% |
| 2003 | $3,250 +5% | $16,548 |
| 2002 | $3,094 +13.2% | $16,548 |
| 2001 | $2,734 +1.9% | $16,548 +16.3% |
| 2000 | $2,684 +0.9% | $14,232 |
| 1999 | $2,659 | $14,232 |
Find assessor info on the county website
Neighborhood: Highlands
Nearby homes
- $440,2003 bd1 ba1.7k sqft665 Cambridge Ln, Hoffman Estates, IL 60169Off Market
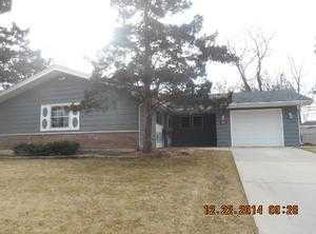
- $430,5003 bd1 ba1.6k sqft645 Cambridge Ln, Hoffman Estates, IL 60169Off Market
- $408,6004 bd1 ba1.1k sqft675 Cambridge Ln, Hoffman Estates, IL 60169Off Market
- $200,0003 bd1 ba1.1k sqft635 Cambridge Ln, Hoffman Estates, IL 60169Sold
- $397,3003 bd1 ba1.6k sqft1345 Cooper Rd, Hoffman Estates, IL 60169Off Market
- $522,6005 bd3 ba2.5k sqft1340 Dennison Rd, Hoffman Estates, IL 60169Off Market
- $360,6003 bd1 ba1.1k sqft685 Cambridge Ln, Hoffman Estates, IL 60169Off Market
- $451,2004 bd1 ba1.1k sqft625 Cambridge Ln, Hoffman Estates, IL 60169Off Market
Nearby schools
GreatSchools rating
- 8/10Winston Churchill Elementary SchoolGrades: K-6Distance: 0.3 mi
- 7/10Dwight D Eisenhower Junior High SchoolGrades: 7-8Distance: 0.9 mi
- 10/10Hoffman Estates High SchoolGrades: 9-12Distance: 0.6 mi
Schools provided by the listing agent
- Elementary: Winston Churchill Elementary Sch
- Middle: Lincoln Prairie
- High: Hoffman Estates High School
- District: 54
Source: MRED as distributed by MLS GRID. This data may not be complete. We recommend contacting the local school district to confirm school assignments for this home.
Get a cash offer in 3 minutes
Find out how much your home could sell for in as little as 3 minutes with a no-obligation cash offer.
Estimated market value
$448,700
Get a cash offer in 3 minutes
Find out how much your home could sell for in as little as 3 minutes with a no-obligation cash offer.
Estimated market value
$448,700
- Illinois
- Cook County
- Hoffman Estates
- 60169
- Highlands
- 655 Cambridge Ln
