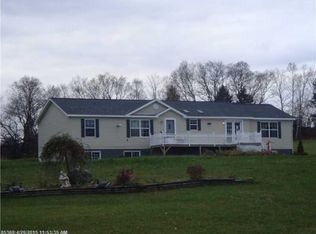
Tucked into a peaceful rural setting ,655 Carson Road is just minutes away from Caribou Washburn and Presque Isle. This move in ready log home offers the perfect blend of rustic charm, that would come to expect in a log home, and modern comfort sitting on 2.4 acres. Step in to the warm inviting authentic log interior highlighted by cathedral ceilings and the cozy ventless gas fireplace in the living room, creating that inviting space you will enjoy year round. 655 Carson Road features 3 bedrooms with a convenient first flor bedroom and one and a half baths on the first floor, while the second floor offers the other two bedrooms and a full bath as well. with a dedicated laundry and pantry on the first floor for added convenience.
The dry basement includes a finished office area and plenty of storage.
All the major appliances are conveyed making this truly 'turnkey'.
Outside the large open yard offers lots of usable space to stretch out. Paved driveway and three car garage with a covered area connecting to the house. The closed in front porch allows you to sit out even in in-climate weather and an open porch at the main entrance for entertaining and enjoying the great weather. This house also has direct access to the Aroostook Valley trail system for ATV and snowmobile use. What more could you ask for in a home, everything you are looking for is here at 655 Carson Road, don't loose out on this great opportunity.
Move in ready close to town and recreational trails motivated seller, call today.
Closed
Zillow last checked:
Listing updated:
Bought with:
Kieffer Real Estate
Source: Maine Listings,MLS#: 1660661
Price history
| Date | Event | Price |
|---|---|---|
| 8/6/2026 | Sold | $234,900$100/sqft |
Source:  Maine Listings #1660661 Report a problem Maine Listings #1660661 Report a problem | ||
| 6/22/2026 | Pending sale | $234,900$100/sqft |
Source: Maine Listings #1660661 Report a problem | ||
| 6/12/2026 | Price change | $234,900-6%$100/sqft |
Source: Maine Listings #1660661 Report a problem | ||
| 5/27/2026 | Price change | $249,900-3.9%$107/sqft |
Source: Maine Listings #1660661 Report a problem | ||
| 5/5/2026 | Listed for sale | $260,000+400%$111/sqft |
Source: Maine Listings #1660661 Report a problem | ||
| 5/8/2020 | Sold | $52,000-13.2%$22/sqft |
Source: Maine Listings #1440792 Report a problem | ||
| 9/24/2019 | Price change | $59,900-14.3%$26/sqft |
Source: Fields Realty LLC #1377363 Report a problem | ||
| 9/14/2019 | Listed for sale | $69,900$30/sqft |
Source: Fields Realty LLC #1377363 Report a problem | ||
| 7/9/2019 | Listing removed | $69,900$30/sqft |
Source: Fields Realty LLC #1377363 Report a problem | ||
| 11/21/2018 | Listed for sale | $69,900-6.7%$30/sqft |
Source: Fields Realty LLC #1377363 Report a problem | ||
| 9/20/2018 | Listing removed | $74,900$32/sqft |
Source: Fields Realty LLC #1342021 Report a problem | ||
| 6/18/2018 | Price change | $74,900-11.8%$32/sqft |
Source: Fields Realty LLC #1342021 Report a problem | ||
| 3/20/2018 | Price change | $84,900-14.2%$36/sqft |
Source: Fields Realty LLC #1342021 Report a problem | ||
| 5/22/2015 | Price change | $99,000-5.7%$42/sqft |
Source: Progressive Realty #1136867 Report a problem | ||
| 1/31/2015 | Price change | $105,000-4.5%$45/sqft |
Source: Progressive Realty #1136867 Report a problem | ||
| 10/15/2014 | Price change | $109,900-1.9%$47/sqft |
Source: Progressive Realty #1136867 Report a problem | ||
| 9/10/2014 | Price change | $112,000-3.9%$48/sqft |
Source: Progressive Realty #1136867 Report a problem | ||
| 7/19/2014 | Price change | $116,500-10.3%$50/sqft |
Source: Progressive Realty #1136867 Report a problem | ||
| 5/28/2014 | Listed for sale | $129,900+36.9%$56/sqft |
Source: Progressive Realty #1136867 Report a problem | ||
| 12/24/2010 | Listing removed | $94,900$41/sqft |
Source: RE/MAX Central #968006 Report a problem | ||
| 5/8/2010 | Price change | $94,900-17.4%$41/sqft |
Source: RE/MAX Central #968006 Report a problem | ||
| 9/14/2009 | Listed for sale | $114,900$49/sqft |
Source: Owner Report a problem | ||


Get pre-qualified for a loan
At Zillow Home Loans, we can pre-qualify you in as little as 5 minutes with no impact to your credit score.An equal housing lender. NMLS #10287.
