Nestled on 5.07 acres in the Texas Hill Country, 655 Cascade Trail offers privacy, functionality, and a thoughtfully designed living experience. This gated 3-bedroom, 2-bath home features approximately 1,400 square feet of comfortable interior space, complemented by multiple outdoor living areas including covered porches, a fully screened-in back patio, and an expansive deck, perfect for taking in the surrounding natural setting. Upon entry, custom built-ins provide an elegant space to display books, photos, and cherished decor. With several distinct outdoor living areas totaling approximately 500 square feet, there’s always a perfect spot to relax, entertain, or simply enjoy the peaceful Hill Country atmosphere.
The thoughtfully designed kitchen not only captures scenic views, but also features wall-to-wall cabinetry, abundant storage, and a beautifully crafted center island that anchors the space as the true heart of the home. The owner’s retreat continues the home’s charm with custom wall treatments and an elegant tray ceiling. The ensuite bath is appointed with a custom dual vanity and a stone walk-in shower. Two additional bedrooms are located on the opposite side of the home, including one with a Murphy bed, offering exceptional flexibility for guests, work, or everyday living. A hobbyist dream, this property features a 1500 square foot 4-car garage with a climate-controlled workshop, built-in cabinetry, electric car charging station and half bath. Additional improvements include a garden shed, greenhouse, and an attached fenced garden area, making this property well-suited for gardening and self-sufficient living.
Utilities include a septic system and a rainwater collection system with a 20,000-gallon storage tank, which has historically maintained ample capacity. With expansive acreage, multiple outbuildings, and a peaceful Hill Country setting, this property offers a rare opportunity for buyers seeking space, versatility, and a connection to the land.
Closed
Price Unknown
655 Cascade Trl, San Marcos, TX 78666
3beds
1,398sqft
Single Family Residence
Built in 2017
5.07 Acres Lot
$616,600 Zestimate®
$--/sqft
$1,861 Estimated rent
Home value
$616,600
$573,000 - $666,000
$1,861/mo
Zestimate® history
Owner options
List your home for rent
$1,861/mo
Rent Zestimate®
Find your next renter with Zillow Rental Manager. Plus, with online applications, you can quickly screen prospective tenants – for free.
$1,861/mo
Rent Zestimate®
Refinance and save
$107/mo
Est. payment
Refinancing to a lower rate could help reduce your monthly payments and save thousands over the life of the loan.
$107/mo
Est. payment
Explore your selling options
Work with a Zillow partner agent
Leverage their expertise and Zillow's premium Showcase listings to get your home seen by more buyers.
Get startedList with your own agent
Get your home in front of millions of buyers by listing it on Zillow.
Learn how to do itSell it yourself
Take full control of how buyers see your home on Zillow by listing For Sale by Owner (FSBO).
List your homeWhat's special
Climate-controlled workshopCovered porchesGarden shedAttached fenced garden areaFully screened-in back patioCustom built-insElegant tray ceiling
Zillow last checked:
Listing updated:
Listed by:
Catherine Blackwell (512)925-5392,
Platinum Realty-Austin
Bought with:
NON-MEMBER AGENT TEAM, TREC #null
Non Member Office
, TREC #null
Source: Central Texas MLS,MLS#: 602998 Originating MLS: Four Rivers Association of REALTORS
Originating MLS: Four Rivers Association of REALTORSFacts & features
Interior
Bedrooms & bathrooms
- Bedrooms: 3
- Bathrooms: 3
- Full bathrooms: 2
- 1/2 bathrooms: 1
Primary bedroom
- Level: Main
Bedroom 2
- Level: Main
Bedroom 3
- Level: Main
Kitchen
- Level: Main
Living room
- Level: Main
Workshop
- Level: Main
Heating
- Electric, Heat Pump
Cooling
- Central Air
Appliances
- Included: Dryer, Dishwasher, Electric Cooktop, Electric Water Heater, Disposal, Refrigerator, Washer, Microwave
- Laundry: Laundry in Utility Room, Main Level, Laundry Room
Features
- All Bedrooms Down, Bookcases, Built-in Features, Ceiling Fan(s), Coffered Ceiling(s), Double Vanity, Furnished, Granite Counters, Open Floorplan, Recessed Lighting, Smart Thermostat, Natural Woodwork, Walk-In Closet(s), Breakfast Bar, Eat-in Kitchen, Kitchen Island, Kitchen/Family Room Combo, Pantry, Solid Surface Counters, Walk-In Pantry
- Flooring: Laminate, Tile, Wood
- Windows: Double Pane Windows
- Attic: Storage Only
- Has fireplace: No
- Fireplace features: None
- Furnished: Yes
Interior area
- Total interior livable area: 1,398 sqft
Property
Parking
- Total spaces: 4
- Parking features: Door-Multi, Detached, Garage, Golf Cart Garage, Garage Door Opener, Oversized, RV Garage, RV Access/Parking
- Garage spaces: 4
Features
- Levels: One
- Stories: 1
- Patio & porch: Covered, Deck, Enclosed, Patio, Porch
- Exterior features: Awning(s), Deck, Fire Pit, Porch, Patio, Private Yard, Storage
- Pool features: None
- Spa features: None
- Fencing: Partial Cross,Partial
- View description: None
- Body of water: None
Lot
- Size: 5.07 Acres
Details
- Additional structures: Greenhouse, Outbuilding, Storage
- Parcel number: R43822
Construction
Type & style
- Home type: SingleFamily
- Architectural style: Craftsman
- Property subtype: Single Family Residence
Materials
- Blown-In Insulation, HardiPlank Type
- Foundation: Slab
- Roof: Metal
Condition
- Resale
- Year built: 2017
Utilities & green energy
- Sewer: Septic Tank
- Water: Not Connected (at lot), Private, See Remarks
- Utilities for property: Cable Available, Electricity Available, High Speed Internet Available, Water Available
Green energy
- Water conservation: Water-Smart Landscaping
Community & HOA
Community
- Features: None
- Security: Smoke Detector(s)
- Subdivision: Summer Mountain Ranch Sec 1
HOA
- Has HOA: Yes
- HOA fee: $107 annually
- HOA name: Summer Mountain POA
Location
- Region: San Marcos
Financial & listing details
- Tax assessed value: $752,220
- Annual tax amount: $8,419
- Date on market: 1/28/2026
- Cumulative days on market: 62 days
- Listing agreement: Exclusive Right To Sell
- Listing terms: Cash,Conventional,USDA Loan,VA Loan
- Electric utility on property: Yes
- Road surface type: Paved
Price history
| Date | Event | Price |
|---|---|---|
| 4/14/2026 | Sold | -- |
Source:  Central Texas MLS #602998 Report a problem Central Texas MLS #602998 Report a problem | ||
| 4/6/2026 | Pending sale | $649,900$465/sqft |
Source:  Unlock MLS #3731803 Report a problem Unlock MLS #3731803 Report a problem | ||
| 3/24/2026 | Contingent | $649,900$465/sqft |
Source: Unlock MLS #3731803 Report a problem | ||
| 1/27/2026 | Listed for sale | $649,900$465/sqft |
Source: Unlock MLS #3731803 Report a problem | ||
Public tax history
| Year | Property taxes | Tax assessment |
|---|---|---|
| 2025 | $8,419 +10.1% | $634,410 +10% |
| 2024 | $7,646 +16.8% | $576,736 +10% |
| 2023 | $6,549 -7.9% | $524,305 +10% |
| 2022 | $7,113 +0.5% | $476,641 +10% |
| 2021 | $7,076 +5.4% | $433,310 +8.2% |
| 2020 | $6,712 +1.3% | $400,370 +8.2% |
| 2019 | $6,625 +5.8% | $370,139 +10% |
| 2018 | $6,262 +331.9% | $336,490 +368.6% |
| 2017 | $1,450 +12.5% | $71,810 +10% |
| 2016 | $1,289 +8.6% | $65,280 |
| 2015 | $1,187 | $65,280 +9.1% |
| 2014 | $1,187 | $59,840 +10% |
| 2013 | -- | $54,400 |
| 2012 | -- | $54,400 |
| 2011 | -- | $54,400 |
| 2010 | -- | $54,400 |
| 2009 | -- | $54,400 +21.9% |
| 2007 | -- | $44,620 +30.2% |
| 2006 | -- | $34,270 |
| 2005 | -- | $34,270 |
| 2004 | -- | $34,270 |
| 2003 | -- | $34,270 |
| 2002 | -- | $34,270 +30% |
| 2001 | -- | $26,360 +13% |
| 2000 | -- | $23,320 |
Find assessor info on the county website
Neighborhood: 78666
Nearby homes
- $840,5003 bd3 ba2.6k sqft701 Cascade Trl, San Marcos, TX 78666Off Market

- $913,300-- bd-- ba2.6k sqft601 Cascade Trl, San Marcos, TX 78666Off Market
- $933,100-- bd-- ba2.7k sqft755 Cascade Trl, San Marcos, TX 78666Off Market
- $630,0003 bd2 ba1.8k sqft650 Cascade Trl, San Marcos, TX 78666Off Market
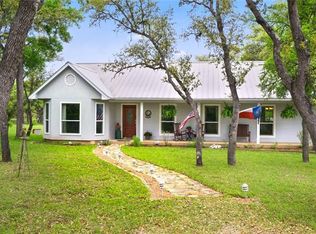
- $630,8003 bd2 ba1.9k sqft600 Cascade Trl, San Marcos, TX 78666Off Market
- $--2 bd3 ba1.6k sqft700 Cascade Trl, San Marcos, TX 78666Sold
- $801,0809.2 acres1655 Falconwood Dr, San Marcos, TX 78666Off Market
- $686,500-- bd-- ba2k sqft801 Cascade Trl, San Marcos, TX 78666Off Market
Nearby schools
GreatSchools rating
- 8/10Hernandez Elementary SchoolGrades: K-5Distance: 7.6 mi
- 5/10Miller Middle SchoolGrades: 6-8Distance: 7.6 mi
- 4/10San Marcos High SchoolGrades: 9-12Distance: 10.2 mi
Schools provided by the listing agent
- Elementary: Hernandez Elementary
- Middle: Doris Miller Middle School
- High: San Marcos High School
- District: San Marcos Cisd
Source: Central Texas MLS. This data may not be complete. We recommend contacting the local school district to confirm school assignments for this home.
Get a cash offer in 3 minutes
Find out how much your home could sell for in as little as 3 minutes with a no-obligation cash offer.
Estimated market value
$616,600
Get a cash offer in 3 minutes
Find out how much your home could sell for in as little as 3 minutes with a no-obligation cash offer.
Estimated market value
$616,600
- Texas
- Hays County
- San Marcos
- 78666
- 655 Cascade Trl
