Skip main navigation
Off market
  • $451,900

    655 Chadbourne Ct, Harleysville, PA 19438

    3beds
    1,574sqft
    SingleFamily
    Built in 1997
    2,831 Square Feet Lot
    $451,900 Zestimate®
    $287/sqft
    $2,765 Estimated rent

    Home value

    $451,900

    $429,000 - $474,000

    $2,765/mo

    Zestimate® history
    Loading
    Loading...

    Owner options

    List your home for rent

    $2,765/mo

    Rent Zestimate®

    Find your next renter with Zillow Rental Manager. Plus, with online applications, you can quickly screen prospective tenants – for free.

    Learn more

    $2,765/mo

    Rent Zestimate®

    Refinance and save

    $3,000/mo

    Est. payment

    Refinancing to a lower rate could help reduce your monthly payments and save thousands over the life of the loan.

    See today's rates

    $3,000/mo

    Est. payment

    Explore your selling options

    Work with a Zillow partner agent

    Leverage their expertise and Zillow's premium Showcase listings to get your home seen by more buyers.

    Get started

    List with your own agent

    Get your home in front of millions of buyers by listing it on Zillow.

    Learn how to do it

    Sell it yourself

    Take full control of how buyers see your home on Zillow by listing For Sale by Owner (FSBO).

    List your home

    What's special

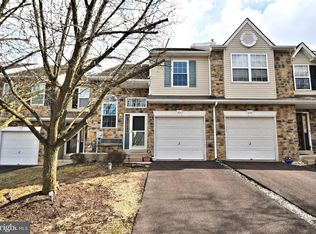
    SHOWINGS TO BEGIN APPROXIMATELY FRIDAY, 9/4, STARTING AT 1 PM. Move-in ready, gorgeous home in the desirable Charlestowne neighborhood! This townhouse is a true 10! Pull in to the tree lined streets with sidewalks throughout and be amazed by the curb appeal. The private driveway, front walk, front porch and stone exterior welcome you to this fabulous home. Step inside and notice the cathedral ceiling foyer, gleaming hardwood floors, and open floor plan. The dining room, family room, and kitchen all feature coffered ceilings and recessed lighting. The large windows offer plenty of natural light and fantastic views of the backyard and open community space. Get ready to entertain in this great room with beautiful kitchen. With glass tile backsplash, new smart appliances (including LG InstaView Refrigerator), quartz countertops, recessed lighting, under cabinet lighting, Crate & Barrel rolling island with seating and storage, hardwood floors and access to the Trex deck outback, the kitchen is truly the heart of the home. A renovated powder room and access to the garage finishes off the first floor. Upstairs the master suite offers a sizeable walk-in closet with shelves, hardwood floors and a large master bathroom. With separate tub and shower, newer tiled flooring and large vanity with double sinks, this bathroom is your future retreat! The other two bedrooms each have durable flooring and share an upgraded hall bath featuring a gorgeous tiled shower, new vanity, and LED lighting with adjustable brightness and color temperature. A laundry closet with LG front loading washer and dryer completes the second floor. The finished basement offers a great place to watch the big game, or have additional playroom or office space. The custom-built bar, recessed lighting, and large egress window make it feel like more than a basement. Outback the Trex deck and spacious backyard are the perfect combination for great summer nights. Other upgraded features include 1-year old roof (includes 25 years manufacturer's warranty for the tiles), smart technology (Ecobee Thermostat, smart light switch), built-in surround speakers, 6-panel doors, fresh paint throughout, new windows (2019), brand new hot water heater (installed in 2020, under warranty through 2026), newer HVAC (installed 2015, under warranty through 2025), newer carpet on stairs. Close to General Nash Elementary School (school bus route is last to pick up and first to drop off), Skippack Village, restaurants, shopping, and 476 / PA-Turnpike.

    This property is off market, which means it's not currently listed for sale or rent on Zillow. This may be different from what's available on other websites or public sources.
    Facts & features

    Interior

    Bedrooms & bathrooms
    • Bedrooms: 3
    • Bathrooms: 3
    • Full bathrooms: 2
    • 1/2 bathrooms: 1
    Heating
    • Forced air
    Cooling
    • Central
    Appliances
    • Included: Dishwasher, Dryer, Washer
    Features
    • Kitchen Island, Recessed Lighting, Walk-In Closet(s), Eat-in Kitchen, Soaking Tub, Carpet, Open Floorplan, Upgraded Countertops, Family Room Off Kitchen, Stall Shower, Tub Shower, Primary Bath(s)
    • Has fireplace: No
    Interior area
    • Total interior livable area: 1,574 sqft
    • Finished area below ground: 0

    Property

    Parking
    • Total spaces: 2
    • Parking features: Garage - Attached
    Features
    • Exterior features: Stone, Vinyl
    Lot
    • Size: 2,831 Square Feet
    Details
    • Parcel number: 530006243913
    • Special conditions: Standard

    Construction

    Type & style
    • Home type: SingleFamily
    • Architectural style: Colonial
    Condition
    • Year built: 1997

    Community & HOA

    HOA
    • Has HOA: Yes
    • HOA fee: $110 monthly
    Location
    • Region: Harleysville
    • Municipality: TOWAMENCIN TWP

    Financial & listing details

    • Price per square foot: $287/sqft
    • Tax assessed value: $117,340
    • Annual tax amount: $4,909

    Price history

    DateEventPrice
    11/23/2020Sold$340,000+4.6%$216/sqft
    Source: Public Record Report a problem
    9/11/2020Pending sale$325,000$206/sqft
    Source: Keller Williams Real Estate #PAMC661766 Report a problem
    9/3/2020Listed for sale$325,000+20.4%$206/sqft
    Source: Keller Williams Real Estate-Bl #PAMC661766 Report a problem
    12/5/2014Sold$269,900+3.8%$171/sqft
    Source: Public Record Report a problem
    3/9/2006Sold$259,900+96.3%$165/sqft
    Source: Public Record Report a problem
    8/7/1997Sold$132,390$84/sqft
    Source: Public Record Report a problem

    Public tax history

    YearProperty taxesTax assessment
    2025$4,909 +4.7%$117,340
    2024$4,689 $117,340
    2023$4,689 +9.8%$117,340
    2022$4,272 +5.2%$117,340
    2021$4,061 +2.5%$117,340
    2020$3,961 +1.8%$117,340
    2019$3,892 +2.6%$117,340
    2018$3,794 +2.8%$117,340
    2017$3,691 +1.8%$117,340
    2016$3,625 +2.5%$117,340
    2015$3,537 +1.6%$117,340
    2014$3,481 +1.3%$117,340
    2013$3,437 +1.3%$117,340
    2012$3,393 +1.6%$117,340
    2011$3,339 +8%$117,340
    2010$3,091 +3.1%$117,340
    2009$2,997 +3.5%$117,340
    2008$2,896 +2.1%--
    2007$2,837 +2.9%--
    2006$2,758 +2.4%--
    2005$2,693 +3.5%--
    2004$2,601 --
    2003$2,601 +6.9%--
    2002$2,433 +9.1%--
    2000$2,231 -0.8%--
    1999$2,250 --
    Find assessor info on the county website

    Neighborhood: 19438

    Nearby schools

    GreatSchools rating
    Schools provided by the listing agent
    • District: NORTH PENN

    Source: The MLS. This data may not be complete. We recommend contacting the local school district to confirm school assignments for this home.

    Get a cash offer in 3 minutes
    Find out how much your home could sell for in as little as 3 minutes with a no-obligation cash offer.
    Estimated market value
    $451,900
    Get a cash offer in 3 minutes
    Find out how much your home could sell for in as little as 3 minutes with a no-obligation cash offer.
    Estimated market value
    $451,900