Well-maintained 2.5-story home offering over 2,000 sq feet of living space with timeless character throughout. Features include 3 bedrooms, two full baths and one half-bath, a partially finished full basement, and an attached 1 car garage. The exterior is designed for easy outdoor living with 4 decks, perfect for relaxing or entertaining. A great blend of charm, space, and functionality in a home that has been lovingly cared for.
For sale
Price cut: $33.5K (8/24)
$249,000
655 Chestnut St, Meadville, PA 16335
3beds
2,058sqft
Single Family Residence
Built in 1945
0.28 Acres Lot
$-- Zestimate®
$121/sqft
$-- HOA
What's special
- 122 days
- 129
- 7
Zillow last checked:
Listing updated:
Listed by:
Leslie Berger (814)337-6000,
ERA Richmond Real Estate Service 814-337-6000,
Brode Berger 814-337-6000,
ERA Richmond Real Estate Service
Source: GEMLS,MLS#: 191263Originating MLS: Greater Erie Board Of Realtors
Facts & features
Interior
Bedrooms & bathrooms
- Bedrooms: 3
- Bathrooms: 3
- Full bathrooms: 2
- 1/2 bathrooms: 1
Bedroom
- Description: Ceiling Fan
- Level: Second
- Dimensions: 13x11
Bedroom
- Description: Ceiling Fan
- Level: Second
- Dimensions: 14x14
Bedroom
- Level: Second
- Dimensions: 13x10
Dining room
- Description: Ceiling Fan
- Level: First
- Dimensions: 14x13
Family room
- Description: Ceiling Fan
- Level: Third
- Dimensions: 22x15
Other
- Level: Second
- Dimensions: 11x8
Other
- Level: Third
- Dimensions: 7x5
Game room
- Level: Lower
- Dimensions: 12x20
Half bath
- Level: First
- Dimensions: 4x3
Kitchen
- Level: First
- Dimensions: 13x11
Living room
- Level: First
- Dimensions: 14x16
Heating
- Forced Air, Gas
Cooling
- Central Air
Appliances
- Included: Dishwasher, Disposal, Gas Oven, Gas Range, Microwave, Refrigerator, Dryer, Washer
Features
- Window Treatments
- Flooring: Carpet, Hardwood, Tile
- Windows: Drapes
- Basement: Full
- Number of fireplaces: 1
- Fireplace features: Gas
Interior area
- Total structure area: 2,058
- Total interior livable area: 2,058 sqft
Property
Parking
- Total spaces: 1
- Parking features: Attached
- Attached garage spaces: 1
- Has uncovered spaces: Yes
Features
- Patio & porch: Deck, Porch
- Exterior features: Deck, Paved Driveway, Porch
Lot
- Size: 0.28 Acres
- Dimensions: 53 x 110 x 53 x 119
- Features: Level
Details
- Parcel number: 3400004I15
- Zoning description: Residential
Construction
Type & style
- Home type: SingleFamily
- Property subtype: Single Family Residence
Materials
- Vinyl Siding
- Roof: Composition
Condition
- Excellent,Resale
- Year built: 1945
Details
- Warranty included: Yes
Utilities & green energy
- Sewer: Public Sewer
- Water: Public
Community & HOA
Community
- Features: Sidewalks
Location
- Region: Meadville
Financial & listing details
- Price per square foot: $121/sqft
- Tax assessed value: $31,050
- Annual tax amount: $3,257
- Date on market: 6/2/2026
- Cumulative days on market: 122 days
- Road surface type: Paved
Estimated market value
Not available
Estimated sales range
Not available
Not available
Price history
| Date | Event | Price |
|---|---|---|
| 8/24/2026 | Price change | $249,000-11.9%$121/sqft |
Source: GEMLS #191263 Report a problem | ||
| 6/2/2026 | Listed for sale | $282,500$137/sqft |
Source: GEMLS #191263 Report a problem | ||
Public tax history
| Year | Property taxes | Tax assessment |
|---|---|---|
| 2025 | $1,805 | $31,050 |
Find assessor info on the county website
Monthly payment
Est. payment
Payment breakdown
Explore the cost of this home by adjusting the details. Changes won't be saved.Climate risks
Neighborhood: 16335
Nearby schools
Schools provided by the listing agent
- District: Crawford Central
Source: GEMLS. This data may not be complete. We recommend contacting the local school district to confirm school assignments for this home.
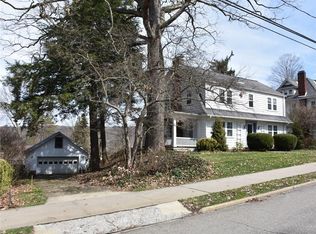
Similar homes
- $249,0003 bd3 ba2k sqft655 Chestnut St, Meadville, PA 16335For Sale
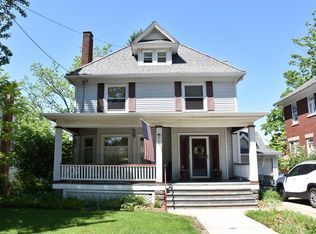 MLS ID #163911, Leslie Berger. Allegheny Valley BOR
 - $269,9004 bd3 ba2.1k sqft187 Grandview Ave, Meadville, PA 16335For Sale
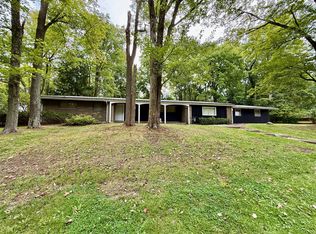 MLS ID #193397, PJ Albrecht, Agresti Real Estate - Meadville. GEMLS
 - $197,5003 bd1 ba1.8k sqft743 Maple St, Meadville, PA 16335For Sale
 MLS ID #193065, Aubrey Steider, Howard Hanna BK Meadville. GEMLS
 - $210,0003 bd2 ba1.5k sqft779 Chestnut St, Meadville, PA 16335For Sale
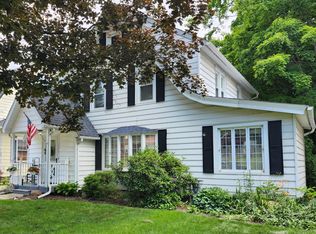 MLS ID #191655, Judy Duffy, RE/MAX Hometown Realty. GEMLS
