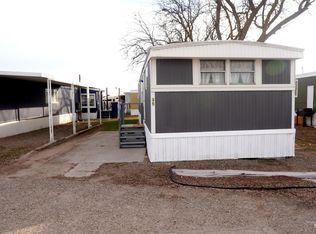
2-bedroom, 1-bath, 672 sqft Ridgewood manufactured home in Idle Wheels park. The home features electric forced air heating and window wall units for air conditioning. It has a small fenced yard area and includes a stove, refrigerator, and storage shed. Home has newer interior paint with some new lvp flooring and carpet.
Active
Price cut: $5K (6/24)
$15,000
655 Chukar Dr #31, Ontario, OR 97914
2beds
1baths
672sqft
Mobile/Manu Rented Lot, Mobile Home
Built in 1978
4,356 Square Feet Lot
$-- Zestimate®
$22/sqft
$-- HOA
What's special
Small fenced yard areaStorage shedNewer interior paintElectric forced air heatingNew lvp flooring
- 76 days |
- 970 |
- 36 |
Zillow last checked:
Listing updated:
Listed by:
Chad Currey Main:541-889-5800,
Malheur Realty
Source: IMLS,MLS#: 98985042
Facts & features
Interior
Bedrooms & bathrooms
- Bedrooms: 2
- Bathrooms: 1
- Main level bathrooms: 1
- Main level bedrooms: 2
Primary bedroom
- Level: Main
Bedroom 2
- Level: Main
Kitchen
- Level: Main
Living room
- Level: Main
Heating
- Electric, Forced Air
Cooling
- Evaporative Cooling, Wall/Window Unit(s)
Appliances
- Included: Electric Water Heater, Oven/Range Freestanding, Refrigerator
Features
- Bed-Master Main Level, Guest Room, Laminate Counters, Number of Baths Main Level: 1
- Flooring: Carpet
- Has basement: No
- Has fireplace: No
Interior area
- Total structure area: 672
- Total interior livable area: 672 sqft
- Finished area above ground: 672
- Finished area below ground: 0
Property
Features
- Levels: One
- Fencing: Wire
Lot
- Size: 4,356 Square Feet
- Features: Sm Lot 5999 SF
Details
- Parcel number: 800
- On leased land: Yes
Construction
Type & style
- Home type: MobileManufactured
- Property subtype: Mobile/Manu Rented Lot, Mobile Home
Materials
- Metal Siding
- Roof: Other
Condition
- Year built: 1978
Utilities & green energy
- Water: Public
- Utilities for property: Sewer Connected, Cable Connected, Broadband Internet
Community & HOA
Location
- Region: Ontario
Financial & listing details
- Price per square foot: $22/sqft
- Tax assessed value: $2,280
- Annual tax amount: $52
- Date on market: 5/6/2026
- Listing terms: Cash
- Ownership: Fee Simple
- Road surface type: Paved

Chad Currey
(541) 212-3880
By pressing Contact Agent, you agree that the real estate professional identified above may call/text you about your search, which may involve use of automated means and pre-recorded/artificial voices. You don't need to consent as a condition of buying any property, goods, or services. Message/data rates may apply. You also agree to our Terms of Use. Zillow does not endorse any real estate professionals. We may share information about your recent and future site activity with your agent to help them understand what you're looking for in a home.
Estimated market value
Not available
Estimated sales range
Not available
$927/mo
Price history
Price history is unavailable.
Public tax history
| Year | Property taxes | Tax assessment |
|---|---|---|
| 2019 | $37 | $2,280 -1.7% |
| 2018 | $37 -1.9% | $2,320 +0.9% |
| 2017 | $37 -4% | $2,300 -4.6% |
| 2016 | $39 | $2,410 -5.1% |
| 2015 | $39 -12.6% | $2,540 -4.2% |
| 2014 | $44 -5.8% | $2,650 -9.9% |
| 2013 | $47 -1.6% | $2,940 |
| 2012 | $48 -0.5% | $2,940 |
| 2011 | $48 -41.3% | $2,940 -44.9% |
| 2008 | $82 -2.9% | $5,340 -2.9% |
| 2007 | $84 | $5,500 |
Find assessor info on the county website
Monthly payment
Climate risks
Neighborhood: 97914
Nearby schools
GreatSchools rating
- 6/10Alameda Elementary SchoolGrades: 4-5Distance: 1.5 mi
- 3/10Ontario Middle SchoolGrades: 6-8Distance: 0.8 mi
- 3/10Ontario High SchoolGrades: 9-12Distance: 1.2 mi
Schools provided by the listing agent
- Elementary: Ontario
- Middle: Ontario Jr High
- High: Ontario
- District: Ontario School District 8C
Source: IMLS. This data may not be complete. We recommend contacting the local school district to confirm school assignments for this home.
- $2,640-- bd-- ba-- sqft671 Chukar Dr #32, Ontario, OR 97914Off Market
- $2,480-- bd-- ba-- sqft639 Chukar Dr #30, Ontario, OR 97914Off Market
- $18,640-- bd-- ba924 sqft689 Chukar Dr #33, Ontario, OR 97914Off Market
- $35,0002 bd1 ba672 sqft644 Chukar Dr #35, Ontario, OR 97914For Sale
- $2,880-- bd-- ba-- sqft625 Chukar Dr #29, Ontario, OR 97914Off Market
- $2,460-- bd-- ba-- sqft617 Chukar Dr #28, Ontario, OR 97914Off Market
- $3,930-- bd-- ba924 sqft660 Chukar Dr #34, Ontario, OR 97914Off Market
- $--2 bd1 ba910 sqft620 Chucker Dr #37, Ontario, OR 97914Sold

