Welcome to this Beautiful 2-story modern home Located in coveted Windshire subdivision. This home is in excellent condition and includes 4 Bedrooms, 2.5 Baths, and an Oversized Finished, heated, and cooled 3-Car Garage with 220 amp service. The main level welcomes you with formal Living and Dining Rooms, a Family Room, and an eat-in gourmet Kitchen. Featuring an abundance of cabinetry, the Kitchen includes all appliances, double-oven, and a center island. The Living Room is wired for surround sound and built-in speakers are a bonus on the patio--get ready for game days, movie nights, or just relaxing to some soothing music after a long day. The spacious Primary Bedroom is complete with walk-in closet and full private bath. Some upgrades include AC, smart thermostat, and carpet. A full unfinished basement provides for future expansion. The newly painted exterior yields a fully landscaped and fenced backyard, custom 20ftx12ft patio, backed by open-space and walking path. Did I mention the HOA-supplied non-potable water for your lawn and the community shared SWIMMING POOL and Park? Located within easy access to grocery stores, shopping centers, schools, and biking trails.
Sold for $559,000
$559,000
655 Clarendon Dr, Windsor, CO 80550
4beds
2,880sqft
Single Family Residence
Built in 2012
7,880 Square Feet Lot
$542,600 Zestimate®
$194/sqft
$2,944 Estimated rent
Home value
$542,600
$515,000 - $570,000
$2,944/mo
Zestimate® history
Owner options
List your home for rent
$2,944/mo
Rent Zestimate®
Find your next renter with Zillow Rental Manager. Plus, with online applications, you can quickly screen prospective tenants – for free.
$2,944/mo
Rent Zestimate®
Refinance and save
$3,332/mo
Est. payment
Refinancing to a lower rate could help reduce your monthly payments and save thousands over the life of the loan.
$3,332/mo
Est. payment
Explore your selling options
Work with a Zillow partner agent
Leverage their expertise and Zillow's premium Showcase listings to get your home seen by more buyers.
Get startedList with your own agent
Get your home in front of millions of buyers by listing it on Zillow.
Learn how to do itSell it yourself
Take full control of how buyers see your home on Zillow by listing For Sale by Owner (FSBO).
List your homeWhat's special
Zillow last checked:
Listing updated:
Listed by:
John Mitchell 970-215-8501,
Northern Colorado Real Estate
Bought with:
Pamela Cass, 100014362
Kentwood RE Northern Prop Llc
Source: IRES as distributed by MLS GRID,MLS#: 1006188
Facts & features
Interior
Bedrooms & bathrooms
- Bedrooms: 4
- Bathrooms: 3
- Full bathrooms: 2
- 1/2 bathrooms: 1
- Main level bathrooms: 1
Primary bedroom
- Description: Carpet
- Features: 3/4 Primary Bath
- Level: Upper
- Area: 210 Square Feet
- Dimensions: 14 x 15
Bedroom 2
- Description: Carpet
- Level: Upper
- Area: 130 Square Feet
- Dimensions: 10 x 13
Bedroom 3
- Description: Carpet
- Level: Upper
- Area: 99 Square Feet
- Dimensions: 9 x 11
Bedroom 4
- Description: Carpet
- Level: Upper
- Area: 100 Square Feet
- Dimensions: 10 x 10
Dining room
- Description: Simulated Wood
- Level: Main
- Area: 208 Square Feet
- Dimensions: 13 x 16
Family room
- Description: Simulated Wood
- Level: Main
- Area: 168 Square Feet
- Dimensions: 12 x 14
Kitchen
- Description: Simulated Wood
- Level: Main
- Area: 208 Square Feet
- Dimensions: 13 x 16
Laundry
- Description: Luxury Vinyl
- Level: Upper
- Area: 42 Square Feet
- Dimensions: 6 x 7
Living room
- Description: Simulated Wood
- Level: Main
- Area: 240 Square Feet
- Dimensions: 15 x 16
Heating
- Forced Air
Cooling
- Whole House Fan
Appliances
- Included: Electric Range, Self Cleaning Oven, Double Oven, Dishwasher, Refrigerator, Microwave, Disposal
- Laundry: Washer/Dryer Hookup
Features
- Eat-in Kitchen, Separate Dining Room, Cathedral Ceiling(s), Open Floorplan, Workshop, Walk-In Closet(s), Kitchen Island
- Windows: Window Coverings
- Basement: Full,Unfinished,Sump Pump
Interior area
- Total structure area: 1,925
- Total interior livable area: 2,880 sqft
- Finished area above ground: 1,925
Property
Parking
- Total spaces: 3
- Parking features: Garage Door Opener, Heated Garage, Oversized
- Attached garage spaces: 3
- Details: Attached
Accessibility
- Accessibility features: Level Lot
Features
- Levels: Two
- Stories: 2
- Patio & porch: Patio
- Exterior features: Sprinkler System
- Fencing: Fenced
Lot
- Size: 7,880 Square Feet
- Features: Level, Paved, Curbs, Gutters, Sidewalks, Street Light, Fire Hydrant within 500 Feet, Mineral Rights Excluded
Details
- Additional structures: Storage
- Parcel number: R3803805
- Zoning: res
- Special conditions: Private Owner
Construction
Type & style
- Home type: SingleFamily
- Architectural style: Contemporary
- Property subtype: Single Family Residence
Materials
- Frame, Stone, Composition
- Roof: Composition
Condition
- New construction: No
- Year built: 2012
Utilities & green energy
- Electric: Xcel
- Gas: Xcel
- Sewer: Public Sewer
- Water: City, District
- Utilities for property: Natural Gas Available, Electricity Available, Cable Available, Satellite Avail, High Speed Avail, Underground Utilities
Community & HOA
Community
- Features: Park, Trail(s)
- Security: Fire Alarm
- Subdivision: Windshire
HOA
- Has HOA: No
- Services included: Common Amenities
Location
- Region: Windsor
Financial & listing details
- Price per square foot: $194/sqft
- Tax assessed value: $513,010
- Annual tax amount: $2,988
- Date on market: 4/2/2024
- Listing terms: Cash,Conventional,FHA,VA Loan
- Exclusions: Washer, Dryer, Freezer, The following items in the Garage: All Cabinets, Shelving, Electrical Chord reels, shop curtain, garage frig., Car Lift in Garage. The Car lift is negotiable for if buyer is interested.
- Electric utility on property: Yes
- Road surface type: Asphalt
Price history
| Date | Event | Price |
|---|---|---|
| 5/15/2024 | Sold | $559,000$194/sqft |
Source:  IRES as distributed by MLS GRID #1006188 Report a problem IRES as distributed by MLS GRID #1006188 Report a problem | ||
| 4/8/2024 | Pending sale | $559,000$194/sqft |
Source:  REcolorado as distributed by MLS GRID #IR1006188 Report a problem REcolorado as distributed by MLS GRID #IR1006188 Report a problem | ||
| 4/2/2024 | Listed for sale | $559,000+132.7%$194/sqft |
Source: IRES as distributed by MLS GRID #1006188 Report a problem | ||
| 10/10/2012 | Sold | $240,183$83/sqft |
Source: Public Record Report a problem | ||
Public tax history
| Year | Property taxes | Tax assessment |
|---|---|---|
| 2026 | $4,460 +40.6% | $31,400 -2.1% |
| 2025 | $3,173 +6.2% | $32,060 -5.5% |
| 2024 | $2,988 -13.4% | $33,930 -0.9% |
| 2023 | $3,450 +4.2% | $34,250 +35.4% |
| 2022 | $3,312 +3.5% | $25,290 -2.8% |
| 2021 | $3,202 | $26,020 +2.1% |
| 2020 | $3,202 +14.4% | $25,490 +8.5% |
| 2019 | $2,797 -4.6% | $23,490 +5.6% |
| 2018 | $2,933 +4.8% | $22,250 |
| 2017 | $2,797 -4% | $22,250 +7% |
| 2016 | $2,915 +13.5% | $20,800 |
| 2015 | $2,568 +6.2% | $20,800 +11.3% |
| 2014 | $2,417 | $18,690 |
| 2013 | -- | $18,690 +553.5% |
| 2012 | -- | $2,860 +102.8% |
| 2011 | -- | $1,410 -78.4% |
| 2010 | -- | $6,520 |
| 2009 | -- | $6,520 +1.7% |
| 2008 | -- | $6,410 |
| 2007 | -- | $6,410 +21266.7% |
| 2006 | -- | $30 |
Find assessor info on the county website
Neighborhood: 80550
Nearby homes
- $611,5004 bd3 ba3k sqft653 Clarendon Dr, Windsor, CO 80550Off Market
- $689,9005 bd3 ba3.8k sqft657 Clarendon Dr, Windsor, CO 80550Sold
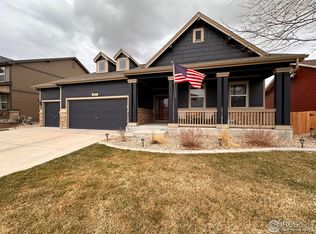
- $468,100-- bd-- ba-- sqft1501 Dartford Dr, Windsor, CO 80550Off Market
- $675,7004 bd4 ba4.5k sqft651 Clarendon Dr, Windsor, CO 80550Off Market
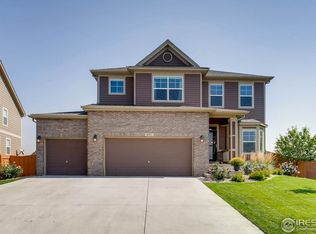
- $635,7004 bd4 ba4.5k sqft659 Clarendon Dr, Windsor, CO 80550Off Market
- $529,2004 bd3 ba2.9k sqft1515 Harpendon Ct, Windsor, CO 80550Off Market
- $674,3004 bd4 ba3k sqft1514 Harpendon Ct, Windsor, CO 80550Off Market
- $499,3003 bd3 ba2.2k sqft649 Clarendon Dr, Windsor, CO 80550Off Market
Nearby schools
GreatSchools rating
- 6/10Grandview Elementary SchoolGrades: PK-5Distance: 0.5 mi
- 5/10Windsor Middle SchoolGrades: 6-8Distance: 1.3 mi
- 6/10Windsor High SchoolGrades: 9-12Distance: 1 mi
Schools provided by the listing agent
- Elementary: Grandview,Windsor Charter Academy
- Middle: Windsor
- High: Windsor
Source: IRES as distributed by MLS GRID. This data may not be complete. We recommend contacting the local school district to confirm school assignments for this home.
Get a cash offer in 3 minutes
Find out how much your home could sell for in as little as 3 minutes with a no-obligation cash offer.
Estimated market value
$542,600
Get a cash offer in 3 minutes
Find out how much your home could sell for in as little as 3 minutes with a no-obligation cash offer.
Estimated market value
$542,600
- Colorado
- Weld County
- Windsor
- 80550
- 655 Clarendon Dr
Nearby cities
Nearby zip codes
Other Windsor Topics
