Skip main navigation
Sold
  • Price Unknown

    655 Colbert St #24, Mandeville, LA 70448

    2beds
    1,613sqft
    Condominium
    Built in 1987
    -- sqft lot
    $226,000 Zestimate®
    $--/sqft
    $2,258 Estimated rent

    Home value

    $226,000

    $208,000 - $246,000

    $2,258/mo

    Zestimate® history
    Loading
    Loading...

    Owner options

    List your home for rent

    $2,258/mo

    Rent Zestimate®

    Find your next renter with Zillow Rental Manager. Plus, with online applications, you can quickly screen prospective tenants – for free.

    Learn more

    $2,258/mo

    Rent Zestimate®

    Refinance and save

    Refinancing to a lower rate could help reduce your monthly payments and save thousands over the life of the loan.

    See today's rates

    Explore your selling options

    Work with a Zillow partner agent

    Leverage their expertise and Zillow's premium Showcase listings to get your home seen by more buyers.

    Get started

    List with your own agent

    Get your home in front of millions of buyers by listing it on Zillow.

    Learn how to do it

    Sell it yourself

    Take full control of how buyers see your home on Zillow by listing For Sale by Owner (FSBO).

    List your home

    What's special

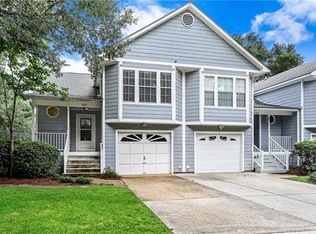
    ******Great News!!! Seller just agreed to pay $3500 towards Buyer’s Closing Costs ******Here we have the best that St Tammany has to offer. This condo offers waterfront boat slips, community pool in the common area with fountains,and close proximity to The Tammany Trace. It is also located minutes from the causeway. Sit out on the deck after boating and start grilling There are 2 bedrooms upstairs with 2 bathrooms! In addition, upstairs, we have an office and a huge landing area that can be used for various purposes. No carpet here, very low maintenance -Kitchen has been update.You can hop on the Trace right from your condo and ride to the lake front. Check out this fun lifestyle! The only bill you pay is Cleco and your internet …….. HOA takes care of the rest! Easy to show

    Zillow last checked:

    Listing updated:

    Listed by:

    Carol R Miramon,

    United Real Estate Partners

    Bought with:

    Brandon Duracher, 995703947

    Keller Williams Realty Serv.

    Source: ROAM MLS,MLS#: 2533518MLS Logo

    Facts & features

    Interior

    Bedrooms & bathrooms
    • Bedrooms: 2
    • Bathrooms: 3
    • Full bathrooms: 2
    • 1/2 bathrooms: 1
    Primary bedroom
    • Description: Ceiling Ht: 8, Flooring: Wood
    • Level: Second
    • Area: 168.75 Square Feet
    • Dimensions: 12.5x13.5
    Bedroom
    • Description: Ceiling Ht: 8, Flooring: Wood
    • Level: Second
    • Area: 150 Square Feet
    • Dimensions: 12x12.5
    Primary bathroom
    • Description: Ceiling Ht: 8, Flooring: Tile
    • Level: Second
    • Area: 122.4 Square Feet
    • Dimensions: 13.6x9
    Bathroom
    • Description: Ceiling Ht: 8, Flooring: Tile
    • Level: Second
    • Area: 44.1 Square Feet
    • Dimensions: 9x4.9
    Dining room
    • Description: Ceiling Ht: 8, Flooring: Wood
    • Level: First
    • Area: 95 Square Feet
    • Dimensions: 10x9.5
    Foyer
    • Description: Ceiling Ht: 13, Flooring: Wood
    • Level: First
    • Area: 57.68 Square Feet
    • Dimensions: 5.6x10.3
    Garage
    • Description: Ceiling Ht: 8, Flooring: Wood
    • Level: First
    • Area: 250 Square Feet
    • Dimensions: 20x12.5
    Kitchen
    • Description: Ceiling Ht: 8, Flooring: Tile
    • Level: First
    • Area: 140 Square Feet
    • Dimensions: 14x10
    Living room
    • Description: Ceiling Ht: 8, Flooring: Wood
    • Level: First
    • Area: 270.51 Square Feet
    • Dimensions: 21.3x12.7
    Loft
    • Description: Ceiling Ht: 11, Flooring: Wood
    • Level: Second
    • Area: 124.2 Square Feet
    • Dimensions: 9x13.8
    Office
    • Description: Ceiling Ht: 11, Flooring: Wood
    • Level: Second
    • Area: 121.54 Square Feet
    • Dimensions: 11.8x10.3
    Other
    • Description: Half Bath, Ceiling Ht: 8, Flooring: Tile
    • Level: First
    • Area: 18.48 Square Feet
    • Dimensions: 4.4x4.2
    Heating
    • Central, Other
    Cooling
    • Central Air, Other
    Appliances
    • Included: Dishwasher, Stainless Steel Appliance(s), Range, Oven
    • Laundry: Electric Dryer Hookup, Washer Hookup, In Garage
    Features
    • Flooring: Tile, Wood
    • Has fireplace: Yes
    • Fireplace features: Wood Burning
    Interior area
    • Total structure area: 2,040
    • Total interior livable area: 1,613 sqft

    Property

    Parking
    • Total spaces: 1
    • Parking features: Attached Garage
    • Has garage: Yes
    Features
    • Levels: Two
    • Stories: 2
    • Pool features: In Ground
    • On waterfront: Yes
    • Waterfront features: Canal Front, Navigable Water
    Details
    • Parcel number: 59184

    Construction

    Type & style
    • Home type: Condo
    • Architectural style: Acadian
    • Property subtype: Condominium
    • Attached to another structure: Yes
    Materials
    • Wood Siding
    • Foundation: Slab
    • Roof: Shingle
    Condition
    • Year built: 1987
    • Major remodel year: 2018

    Utilities & green energy

    • Sewer: Other
    • Water: Public
    • Utilities for property: Natural Gas Not Available

    Community & HOA

    Community
    • Features: Water Access
    • Subdivision: The Port
    HOA
    • Has HOA: No
    • HOA fee: $650 monthly
    Location
    • Region: Mandeville

    Financial & listing details

    • Date on market: 12/5/2025
    • Listing terms: Lease Purchase

    Price history

    DateEventPrice
    7/6/2026Listing removed$3,600$2/sqft
    Source: GSREIN #2555324 Report a problem
    6/29/2026Price change$3,600-2.7%$2/sqft
    Source: GSREIN #2555324 Report a problem
    6/10/2026Price change$3,700-4.5%$2/sqft
    Source: GSREIN #2555324 Report a problem
    4/28/2026Listed for rent$3,875$2/sqft
    Source: GSREIN #2555324 Report a problem
    1/30/2026Sold--
    Source: ROAM MLS #2533518 Report a problem
    1/21/2026Contingent$239,000$148/sqft
    Source: GSREIN #2533518 Report a problem
    12/5/2025Listed for sale$239,000-3.6%$148/sqft
    Source: GSREIN #2533518 Report a problem
    5/12/2022Sold--
    Source: ROAM MLS #2337686 Report a problem
    4/30/2022Pending sale$248,000$154/sqft
    Source: GSREIN #2337686 Report a problem
    3/31/2022Price change$248,000-2%$154/sqft
    Source: GSREIN #2337686 Report a problem
    3/24/2022Listed for sale$253,000$157/sqft
    Source: GSREIN #2337686 Report a problem

    Public tax history

    Tax history is unavailable.

    Neighborhood: 70448

    Nearby schools

    GreatSchools rating
    Schools provided by the listing agent
    • Elementary: STPSB
    • Middle: STPSB, STPSB
    • High: STPSB

    Source: ROAM MLS. This data may not be complete. We recommend contacting the local school district to confirm school assignments for this home.

    Get a cash offer in 3 minutes
    Find out how much your home could sell for in as little as 3 minutes with a no-obligation cash offer.
    Estimated market value
    $226,000
    Get a cash offer in 3 minutes
    Find out how much your home could sell for in as little as 3 minutes with a no-obligation cash offer.
    Estimated market value
    $226,000