Skip main navigation
Sold for $382,000
  • $382,000

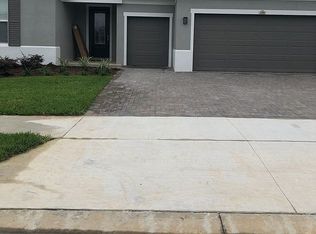
    655 Conservation Blvd, Groveland, FL 34736

    2beds
    1,636sqft
    Single Family Residence
    Built in 2021
    6,002 Square Feet Lot
    $380,900 Zestimate®
    $233/sqft
    $2,303 Estimated rent

    Home value

    $380,900

    $350,000 - $411,000

    $2,303/mo

    Zestimate® history
    Loading
    Loading...

    Owner options

    List your home for rent

    $2,303/mo

    Rent Zestimate®

    Find your next renter with Zillow Rental Manager. Plus, with online applications, you can quickly screen prospective tenants – for free.

    Learn more

    $2,303/mo

    Rent Zestimate®

    Refinance and save

    $3,100/mo

    Est. payment

    Refinancing to a lower rate could help reduce your monthly payments and save thousands over the life of the loan.

    See today's rates

    $3,100/mo

    Est. payment

    Explore your selling options

    Work with a Zillow partner agent

    Leverage their expertise and Zillow's premium Showcase listings to get your home seen by more buyers.

    Get started

    List with your own agent

    Get your home in front of millions of buyers by listing it on Zillow.

    Learn how to do it

    Sell it yourself

    Take full control of how buyers see your home on Zillow by listing For Sale by Owner (FSBO).

    List your home

    What's special

    Covered lanaiOversized center islandExtended two car garageEnormous extended screen enclosureOpen-concept livingCustom cabinetryEnergy-efficient dual-pane low-e windows
    Step inside this standout home—ready for immediate occupancy—and prepare to be captivated by its breathtaking outdoor living and meticulous indoor details: Perched atop a gentle hillside, the covered lanai and enormous extended screen enclosure offer a front-row seat to sweeping views of the entire resort. You’ll feel completely cocooned in nature thanks to mature, lush landscaping that creates a private oasis, yet still allows the panorama to stretch before you. Inside, the open-concept living is flooded with natural light courtesy of energy-efficient dual-pane Low-E windows. Underfoot, BRAND NEW STUNNING LOW MAINTENANCE FLOORS seamlessly throughout, unifying the living, dining, and kitchen spaces in one continuous, easy-care surface. Oversized center island, perfect for meal prep, casual dining, or gathering with friends. Natural gas cooktop, upgraded stainless steel appliances. Custom cabinetry with pull-out pantry drawers, soft-close hinges, and dedicated spaces for every appliance and accessory. Throughout the home, builder upgrades abound. Cleverly integrated storage, including built-in organizers and cabinets, ensures every item has its designated place. The extended two car garage goes well beyond parking: Finished workshop area with workbench, and overhead storage racks Ample built-in cabinets and shelving for tools, sports gear, seasonal décor, and more Epoxy-coated floor for durability and easy maintenance When you’re ready to unwind, the lanai’s recessed lighting and ceiling fans, abundace of electric outlets, enhance outdoor living while the oversized screen keeps bugs at bay. This home marries function and luxury so effortlessly, you’ll find yourself savoring every detail. Don’t miss your opportunity to make this hilltop gem yours. Trilogy’s Unparalleled Lifestyle: Residents enjoy exclusive access to Magnolia House, a 57,000 sq. ft. resort-style clubhouse packed with world-class amenities, including: The Grille – Full-Service Restaurant & Bar, Heated Indoor & Outdoor Resort Pools, State-of-the-Art Athletic Club & Movement Studio Tennis, Pickleball, Bocce, & Basketball Court, Arts & Crafts Studio, Poker Room, & Billiard, Golf Simulator & Event Center, Walking & Biking Trails and Dog Park courses, and world-famous theme parks and Airport. Don’t miss this opportunity—schedule your private showing today! Landscaping, Spectrum cable, high-speed internet, alarm monitoring, and landline. Live your best life in this vibrant, active adult community, conveniently located near shopping, dining, golf, restaurants, Disney, Universal, Airports, and cruise terminals!

    Zillow last checked:

    Listing updated:

    Listing Provided by:

    Nancy Aitken 407-496-7026,

    COMMUNITY ELITE REALTY 407-496-7026

    Bought with:

    Claudia Varela, 3114747

    KELLER WILLIAMS WINTER PARK

    Source: Stellar MLS,MLS#: G5098744MLS LogoOriginating MLS: Lake and Sumter

    Facts & features

    Interior

    Bedrooms & bathrooms
    • Bedrooms: 2
    • Bathrooms: 2
    • Full bathrooms: 2
    Primary bedroom
    • Features: Built-In Shelving, En Suite Bathroom, Built-in Closet
    • Level: First
    • Area: 196 Square Feet
    • Dimensions: 14x14
    Bedroom 2
    • Features: Built-in Closet
    • Level: First
    • Area: 120 Square Feet
    • Dimensions: 12x10
    Primary bathroom
    • Features: Dual Sinks, Exhaust Fan, Granite Counters, Makeup/Vanity Space, Shower No Tub, Tall Countertops
    • Level: First
    • Area: 84 Square Feet
    • Dimensions: 12x7
    Bathroom 2
    • Features: Linen Closet
    • Level: First
    • Area: 40 Square Feet
    • Dimensions: 8x5
    Balcony porch lanai
    • Level: First
    • Area: 580 Square Feet
    • Dimensions: 29x20
    Dining room
    • Level: First
    • Area: 126 Square Feet
    • Dimensions: 9x14
    Kitchen
    • Features: Breakfast Bar, Pantry, Granite Counters, Built-in Closet
    • Level: First
    • Area: 190 Square Feet
    • Dimensions: 10x19
    Laundry
    • Features: Tall Countertops
    • Level: First
    • Area: 48 Square Feet
    • Dimensions: 6x8
    Living room
    • Level: First
    • Area: 196 Square Feet
    • Dimensions: 14x14
    Office
    • Level: First
    • Area: 140 Square Feet
    • Dimensions: 14x10
    Heating
    • Natural Gas
    Cooling
    • Central Air
    Appliances
    • Included: Dishwasher, Disposal, Dryer, Exhaust Fan, Gas Water Heater, Microwave, Range, Refrigerator, Washer
    • Laundry: Gas Dryer Hookup, Inside, Laundry Room, Washer Hookup
    Features
    • Built-in Features, Ceiling Fan(s), Open Floorplan, Primary Bedroom Main Floor, Smart Home, Solid Wood Cabinets, Split Bedroom, Stone Counters, Thermostat, Walk-In Closet(s)
    • Flooring: Carpet, Tile
    • Doors: Sliding Doors
    • Windows: Blinds, Double Pane Windows, Drapes, Low Emissivity Windows, Rods, Window Treatments
    • Has fireplace: No
    Interior area
    • Total structure area: 2,698
    • Total interior livable area: 1,636 sqft

    Property

    Parking
    • Total spaces: 2
    • Parking features: Driveway, Garage Door Opener, Workshop in Garage
    • Attached garage spaces: 2
    • Has uncovered spaces: Yes
    Features
    • Levels: One
    • Stories: 1
    • Patio & porch: Covered, Front Porch, Rear Porch, Screened
    • Exterior features: Irrigation System, Lighting, Rain Gutters, Sidewalk, Sprinkler Metered
    • Waterfront features: Lake, Lake Privileges
    • Body of water: SCHOOL HOUSE LAKE
    Lot
    • Size: 6,002 sqft
    • Features: City Lot, In County, Landscaped, Sidewalk
    • Residential vegetation: Mature Landscaping, Trees/Landscaped
    Details
    • Parcel number: 262125200600000200
    • Zoning: PUD
    • Special conditions: None

    Construction

    Type & style
    • Home type: SingleFamily
    • Property subtype: Single Family Residence
    Materials
    • Block, Stucco, Wood Frame
    • Foundation: Slab
    • Roof: Shingle
    Condition
    • New construction: No
    • Year built: 2021
    Details
    • Builder model: AFFIRM
    • Builder name: SHEA HOMES

    Utilities & green energy

    • Sewer: Public Sewer
    • Water: Public
    • Utilities for property: BB/HS Internet Available, Cable Connected, Electricity Connected, Fiber Optics, Fire Hydrant, Natural Gas Connected, Phone Available, Public, Sewer Connected, Sprinkler Meter, Sprinkler Recycled, Street Lights, Underground Utilities, Water Connected

    Community & neighborhood

    Security
    • Security features: Fire Alarm, Gated Community, Security Gate, Security System, Security System Owned, Smoke Detector(s)
    Community
    • Community features: Fishing, Lake, Association Recreation - Owned, Buyer Approval Required, Clubhouse, Deed Restrictions, Dog Park, Fitness Center, Gated Community - Guard, Irrigation-Reclaimed Water, Park, Pool, Restaurant, Sidewalks, Special Community Restrictions, Tennis Court(s), Wheelchair Access
    Senior living
    • Senior community: Yes
    Location
    • Region: Groveland
    • Subdivision: CASCADES OF GROVELAND (TRILOGY)

    HOA & financial

    HOA
    • Has HOA: Yes
    • HOA fee: $549 monthly
    • Amenities included: Basketball Court, Cable TV, Clubhouse, Fence Restrictions, Fitness Center, Gated, Maintenance, Optional Additional Fees, Park, Pickleball Court(s), Pool, Recreation Facilities, Spa/Hot Tub, Tennis Court(s), Trail(s)
    • Services included: Cable TV, Common Area Taxes, Community Pool, Reserve Fund, Internet, Maintenance Grounds, Manager, Pool Maintenance, Private Road, Recreational Facilities
    • Association name: Cheryl Bell
    • Association phone: 352-243-4501
    Other fees
    • Pet fee: $0 monthly
    Other financial information
    • Total actual rent: 0

    Other

    Other facts
    • Listing terms: Cash,Conventional,FHA,USDA Loan,VA Loan
    • Ownership: Fee Simple
    • Road surface type: Paved

    Price history

    DateEventPrice
    10/9/2025Sold$382,000-1.3%$233/sqft
    Source: Stellar MLS #G5098744 Report a problem
    9/5/2025Pending sale$387,000$237/sqft
    Source: Stellar MLS #G5098744 Report a problem
    8/19/2025Listed for sale$387,000$237/sqft
    Source: Stellar MLS #G5098744 Report a problem
    7/6/2025Listing removed$387,000$237/sqft
    Source: Stellar MLS #G5098744 Report a problem
    6/26/2025Listed for sale$387,000+15.5%$237/sqft
    Source: Stellar MLS #G5098744 Report a problem
    11/15/2021Sold$335,000-0.9%$205/sqft
    Source: Public Record Report a problem
    5/13/2021Listing removed--
    Source: Shea Homes Report a problem
    5/5/2021Price change$337,910+0.7%$207/sqft
    Source: Shea Homes Report a problem
    4/14/2021Listed for sale$335,410$205/sqft
    Source: Shea Homes Report a problem

    Public tax history

    YearProperty taxesTax assessment
    2025$5,938 +1.9%$320,222 +0.6%
    2024$5,828 +2.7%$318,220 +3%
    2023$5,677 +6.8%$308,960 +4.3%
    2022$5,314 +177.8%$296,113 +302%
    2021$1,913 +12.9%$73,667 +10%
    2020$1,695 -3.2%$66,970
    2019$1,751 $66,970

    Find assessor info on the county website

    Neighborhood: 34736

    Nearby schools

    GreatSchools rating
    Get a cash offer in 3 minutes
    Find out how much your home could sell for in as little as 3 minutes with a no-obligation cash offer.
    Estimated market value
    $380,900
    Get a cash offer in 3 minutes
    Find out how much your home could sell for in as little as 3 minutes with a no-obligation cash offer.
    Estimated market value
    $380,900