Experience luxury living in this stunning waterfront residence, ideally located in the exclusive, guard-gated Lakes of Las Colinas—just minutes from Toyota Music Factory, downtown Las Colinas, and DFW Airport. Sophisticated architectural details, a tile roof, and a custom iron and glass front door set the tone for the high-end finishes found throughout. Built by Darling Homes, this thoughtfully designed property offers 4 bedrooms, 3 full bathrooms, a dedicated home office, and an elegant formal dining room—all on the first level. The chef’s kitchen features a large island, gas cooktop, double ovens, and custom cabinetry, seamlessly flowing into a spacious living area with panoramic views of the pool and waterfront. Upstairs, enjoy a media room, half bath and game room with sweeping views of the canal and Campion Trail—perfect for entertaining or relaxing. Step outside to your private backyard oasis, complete with a resort-style pool, waterfall feature, and lush landscaping. Additional highlights include a three-car split garage with epoxy floors, a stamped concrete driveway, and over $90K in recent upgrades: backyard turf, patio shades, hardwood flooring throughout (replacing all carpet), a custom closet system in the primary suite, upgraded lighting and ceiling fans, and a programmable JellyFish exterior lighting system.
Sold
Price Unknown
655 Creekway Dr, Irving, TX 75039
4beds
3,826sqft
Single Family Residence
Built in 2014
10,018 Square Feet Lot
$1,022,600 Zestimate®
$--/sqft
$6,595 Estimated rent
Home value
$1,022,600
$931,000 - $1.12M
$6,595/mo
Zestimate® history
Owner options
List your home for rent
$6,595/mo
Rent Zestimate®
Find your next renter with Zillow Rental Manager. Plus, with online applications, you can quickly screen prospective tenants – for free.
$6,595/mo
Rent Zestimate®
Refinance and save
$3,840/mo
Est. payment
Refinancing to a lower rate could help reduce your monthly payments and save thousands over the life of the loan.
$3,840/mo
Est. payment
Explore your selling options
Work with a Zillow partner agent
Leverage their expertise and Zillow's premium Showcase listings to get your home seen by more buyers.
Get startedList with your own agent
Get your home in front of millions of buyers by listing it on Zillow.
Learn how to do itSell it yourself
Take full control of how buyers see your home on Zillow by listing For Sale by Owner (FSBO).
List your homeWhat's special
Backyard turfPrivate backyard oasisResort-style poolHigh-end finishesWaterfall featurePatio shadesWaterfront residence
Zillow last checked:
Listing updated:
Listed by:
Brit Ewers 0586650 214-770-8690,
Compass RE Texas, LLC. 214-814-8100,
Zachary Staats 0748974 214-770-3497,
Compass RE Texas, LLC.
Bought with:
Brit Ewers
Compass RE Texas, LLC.
Source: NTREIS,MLS#: 20944283
Facts & features
Interior
Bedrooms & bathrooms
- Bedrooms: 4
- Bathrooms: 4
- Full bathrooms: 3
- 1/2 bathrooms: 1
Primary bedroom
- Features: Closet Cabinetry, Ceiling Fan(s), Dual Sinks, Double Vanity, En Suite Bathroom, Garden Tub/Roman Tub, Separate Shower, Walk-In Closet(s)
- Level: First
- Dimensions: 15 x 18
Bedroom
- Features: Ceiling Fan(s), En Suite Bathroom, Walk-In Closet(s)
- Level: First
- Dimensions: 11 x 14
Bedroom
- Features: Ceiling Fan(s), En Suite Bathroom, Walk-In Closet(s)
- Level: First
- Dimensions: 15 x 14
Bedroom
- Features: Ceiling Fan(s), En Suite Bathroom, Walk-In Closet(s)
- Level: First
- Dimensions: 15 x 12
Breakfast room nook
- Level: First
- Dimensions: 12 x 10
Dining room
- Level: First
- Dimensions: 13 x 14
Game room
- Features: Ceiling Fan(s)
- Level: Second
- Dimensions: 18 x 18
Kitchen
- Features: Granite Counters, Kitchen Island, Pantry
- Level: First
- Dimensions: 14 x 20
Living room
- Features: Ceiling Fan(s), Fireplace
- Level: First
- Dimensions: 17 x 21
Media room
- Level: Second
- Dimensions: 16 x 14
Office
- Features: Ceiling Fan(s)
- Level: First
- Dimensions: 10 x 13
Utility room
- Level: First
- Dimensions: 6 x 8
Heating
- Central, Fireplace(s), Natural Gas
Cooling
- Attic Fan, Central Air, Ceiling Fan(s), Zoned
Appliances
- Included: Some Gas Appliances, Built-In Refrigerator, Double Oven, Dishwasher, Gas Cooktop, Disposal, Microwave, Plumbed For Gas, Some Commercial Grade, Vented Exhaust Fan
- Laundry: Washer Hookup, Electric Dryer Hookup, Laundry in Utility Room
Features
- Built-in Features, Chandelier, Eat-in Kitchen, Granite Counters, High Speed Internet, Kitchen Island, Open Floorplan, Pantry, Cable TV, Walk-In Closet(s), Wired for Sound
- Flooring: Tile, Wood
- Windows: Window Coverings
- Has basement: No
- Number of fireplaces: 1
- Fireplace features: Gas, Glass Doors, Gas Log, Living Room
Interior area
- Total interior livable area: 3,826 sqft
Property
Parking
- Total spaces: 3
- Parking features: Door-Multi, Door-Single, Driveway, Epoxy Flooring, Garage Faces Front, Garage, Garage Door Opener, Garage Faces Side, On Street
- Attached garage spaces: 3
- Has uncovered spaces: Yes
Features
- Levels: One and One Half
- Stories: 1.5
- Patio & porch: Patio, Covered
- Exterior features: Outdoor Grill, Rain Gutters
- Pool features: Gunite, Heated, In Ground, Outdoor Pool, Pool, Pool Sweep, Water Feature
- Fencing: Wood,Wrought Iron
- Has view: Yes
- View description: Water
- Has water view: Yes
- Water view: Water
- Waterfront features: Canal Access, Waterfront
Lot
- Size: 10,018 Square Feet
- Features: Backs to Greenbelt/Park, Greenbelt, Interior Lot, Landscaped, Sprinkler System, Few Trees, Waterfront
- Residential vegetation: Grassed
Details
- Parcel number: 322552900M0180000
Construction
Type & style
- Home type: SingleFamily
- Architectural style: Mediterranean,Spanish,Traditional,Detached
- Property subtype: Single Family Residence
Materials
- Rock, Stone, Stucco
- Foundation: Slab
- Roof: Spanish Tile
Condition
- Year built: 2014
Utilities & green energy
- Sewer: Public Sewer
- Water: Public
- Utilities for property: Electricity Connected, Natural Gas Available, Phone Available, Sewer Available, Separate Meters, Underground Utilities, Water Available, Cable Available
Community & HOA
Community
- Features: Fitness Center, Lake, Park, Curbs, Gated, Sidewalks
- Security: Security System Owned, Security System, Security Gate, Gated Community, Smoke Detector(s), Security Guard
- Subdivision: Lakes of Las Colinas Ph 2a
HOA
- Has HOA: Yes
- Services included: All Facilities, Association Management, Maintenance Grounds, Security
- HOA fee: $3,840 annually
- HOA name: First Service Residential & LCA
- HOA phone: 214-451-5417
Location
- Region: Irving
Financial & listing details
- Tax assessed value: $1,113,980
- Annual tax amount: $10,010
- Date on market: 5/21/2025
- Cumulative days on market: 113 days
- Listing terms: Cash,Conventional,1031 Exchange,VA Loan
- Electric utility on property: Yes
Price history
| Date | Event | Price |
|---|---|---|
| 10/3/2025 | Sold | -- |
Source: NTREIS #20944283 Report a problem | ||
| 9/18/2025 | Pending sale | $1,170,000$306/sqft |
Source: NTREIS #20944283 Report a problem | ||
| 9/15/2025 | Contingent | $1,170,000$306/sqft |
Source: NTREIS #20944283 Report a problem | ||
| 8/22/2025 | Price change | $1,170,000-2.3%$306/sqft |
Source: NTREIS #20944283 Report a problem | ||
| 7/22/2025 | Price change | $1,197,000-2.3%$313/sqft |
Source: NTREIS #20944283 Report a problem | ||
| 7/13/2025 | Listed for sale | $1,225,000$320/sqft |
Source: NTREIS #20944283 Report a problem | ||
| 7/11/2025 | Contingent | $1,225,000$320/sqft |
Source: NTREIS #20944283 Report a problem | ||
| 6/26/2025 | Price change | $1,225,000-3.2%$320/sqft |
Source: NTREIS #20944283 Report a problem | ||
| 5/28/2025 | Listed for sale | $1,265,000$331/sqft |
Source: NTREIS #20944283 Report a problem | ||
| 5/23/2025 | Contingent | $1,265,000$331/sqft |
Source: NTREIS #20944283 Report a problem | ||
| 5/21/2025 | Listed for sale | $1,265,000+3.3%$331/sqft |
Source: NTREIS #20944283 Report a problem | ||
| 7/26/2023 | Sold | -- |
Source: Dave Perry Miller RE solds #20340806_75039 Report a problem | ||
| 6/22/2023 | Pending sale | $1,225,000$320/sqft |
Source: NTREIS #20340806 Report a problem | ||
| 6/17/2023 | Contingent | $1,225,000$320/sqft |
Source: NTREIS #20340806 Report a problem | ||
| 6/8/2023 | Listed for sale | $1,225,000+51.2%$320/sqft |
Source: NTREIS #20340806 Report a problem | ||
| 8/10/2020 | Sold | -- |
Source: Agent Provided Report a problem | ||
| 6/21/2020 | Price change | $810,000-1.8%$212/sqft |
Source: Nicole Andrews Group #14293596 Report a problem | ||
| 3/16/2020 | Listed for sale | $825,000$216/sqft |
Source: Nicole Andrews Group #14293596 Report a problem | ||
Public tax history
| Year | Property taxes | Tax assessment |
|---|---|---|
| 2025 | $10,010 +0.1% | $1,113,980 |
| 2024 | $10,001 +39.8% | $1,113,980 +6.1% |
| 2023 | $7,153 +4.7% | $1,049,870 +19.1% |
| 2022 | $6,835 -4.6% | $881,380 +19.2% |
| 2021 | $7,163 +8.8% | $739,620 |
| 2020 | $6,585 -7.2% | $739,620 +3.4% |
| 2019 | $7,097 -0.8% | $715,000 |
| 2018 | $7,153 -57.1% | $715,000 |
| 2017 | $16,684 -7.8% | $715,000 +4.4% |
| 2016 | $18,087 +451.7% | $685,000 +227.1% |
| 2015 | $3,278 | $209,390 +63.6% |
| 2014 | $3,278 | $128,000 |
| 2013 | -- | -- |
Find assessor info on the county website
Neighborhood: Las Colinas
Nearby homes
- $1,089,7004 bd4 ba3.7k sqft659 Creekway Dr, Irving, TX 75039Off Market
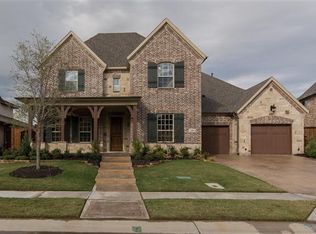
- $1,309,9004 bd5 ba3.9k sqft651 Creekway Dr, Irving, TX 75039Off Market
- $100-- bd-- ba-- sqft1 Waters Edge Dr, Irving, TX 75039Off Market
- $1,253,9005 bd5 ba4.5k sqft647 Creekway Dr, Irving, TX 75039Off Market

- $1,339,8004 bd4 ba4.1k sqft648 Creekway Dr, Irving, TX 75039Off Market
- $1,198,5003 bd3 ba3.4k sqft644 Creekway Dr, Irving, TX 75039Off Market
- $1,333,4004 bd5 ba3.7k sqft652 Creekway Dr, Irving, TX 75039Off Market
- $1,431,7004 bd6 ba4.7k sqft640 Creekway Dr, Irving, TX 75039Off Market
Nearby schools
GreatSchools rating
- 9/10La Villita Elementary SchoolGrades: K-5Distance: 1.3 mi
- 5/10Bush Middle SchoolGrades: 6-8Distance: 4.6 mi
- 5/10Ranchview High SchoolGrades: 9-12Distance: 2.5 mi
Schools provided by the listing agent
- Elementary: La Villita
- Middle: Bush
- High: Ranchview
- District: Carrollton-Farmers Branch ISD
Source: NTREIS. This data may not be complete. We recommend contacting the local school district to confirm school assignments for this home.
Get a cash offer in 3 minutes
Find out how much your home could sell for in as little as 3 minutes with a no-obligation cash offer.
Estimated market value
$1,022,600
Get a cash offer in 3 minutes
Find out how much your home could sell for in as little as 3 minutes with a no-obligation cash offer.
Estimated market value
$1,022,600
- Texas
- Dallas County
- Irving
- 75039
- Las Colinas
- 655 Creekway Dr
Nearby cities
Nearby neighborhoods
Nearby zip codes
Other Irving Topics
