This hidden gem is the one! Rambling ranch on a quiet street with no thru traffic. Ample foyer welcomes you into a large living room with fireplace and picture window. Continue into your country kitchen with granite countertops and sliding door access to a HUGE sunroom with bar and double sliders to back deck. Primary suite boasts a full ensuite bath, a 10x9' walk-in closet with built-ins, a wet bar/coffee bar, fireplace, backyard views, and enclosed whirlpool room. Bedroom 2 offers 2 closets and room for a sitting area. Bedroom 3 is situated at the other side of the home, adjacent a 3/4 bath, and offers an exterior entrance; perfect for an office. Family room features a 2nd fireplace, sunroom access, and was previously used as a theater room. A finished laundry room & a full hall bath complete this floorplan. Outside, you'll enjoy a secluded back yard with no rear neighbor, large deck for entertaining, storage shed, and ample parking. Sold as-is; immediate occupancy. *Photos include virtual renderings.
Closed
$285,000
655 Dove Dr, Valparaiso, IN 46383
3beds
2,552sqft
Single Family Residence
Built in 1964
10,018 Square Feet Lot
$307,100 Zestimate®
$112/sqft
$2,087 Estimated rent
Home value
$307,100
$270,000 - $347,000
$2,087/mo
Zestimate® history
Owner options
List your home for rent
$2,087/mo
Rent Zestimate®
Find your next renter with Zillow Rental Manager. Plus, with online applications, you can quickly screen prospective tenants – for free.
$2,087/mo
Rent Zestimate®
Refinance and save
$1,761/mo
Est. payment
Refinancing to a lower rate could help reduce your monthly payments and save thousands over the life of the loan.
$1,761/mo
Est. payment
Explore your selling options
Work with a Zillow partner agent
Leverage their expertise and Zillow's premium Showcase listings to get your home seen by more buyers.
Get startedList with your own agent
Get your home in front of millions of buyers by listing it on Zillow.
Learn how to do itSell it yourself
Take full control of how buyers see your home on Zillow by listing For Sale by Owner (FSBO).
List your homeWhat's special
Theater roomHuge sunroomExterior entranceAmple parkingFinished laundry roomPrimary suiteFamily room
Zillow last checked:
Listing updated:
Listed by:
Melissa Capellari,
Coldwell Banker Real Estate Gr 219-464-3531,
Hortencia Moreno
Bought with:
Amanda Damsch, RB14040620
Realty Executives Premier
Carol Dobrzynski, RB14039585
Realty Executives Premier
Source: NIRA as distributed by MLS GRID,MLS#: 810332
Facts & features
Interior
Bedrooms & bathrooms
- Bedrooms: 3
- Bathrooms: 3
- Full bathrooms: 2
- 3/4 bathrooms: 1
Rooms
- Room types: Bedroom 2, Primary Bedroom, Other Room, Living Room, Laundry, Kitchen, Family Room, Dining Room, Bedroom 3
Primary bedroom
- Description: Enclosed indoor hot tub
- Area: 572
- Dimensions: 26.0 x 22.0
Bedroom 2
- Area: 240
- Dimensions: 20.0 x 12.0
Bedroom 3
- Description: Exterior door/own entrance. Can be used as office.
- Area: 99
- Dimensions: 11.0 x 9.0
Dining room
- Area: 132
- Dimensions: 12.0 x 11.0
Family room
- Description: Fireplace; can be used as theater room!
- Area: 440
- Dimensions: 22.0 x 20.0
Kitchen
- Area: 144
- Dimensions: 12.0 x 12.0
Laundry
- Area: 81
- Dimensions: 9.0 x 9.0
Living room
- Description: fireplace
- Area: 360
- Dimensions: 20.0 x 18.0
Other
- Description: Sunroom (access to family room)
- Area: 400
- Dimensions: 20.0 x 20.0
Heating
- Baseboard, Natural Gas, Hot Water
Appliances
- Included: Dishwasher, Refrigerator, Electric Range, Electric Oven
- Laundry: Main Level
Features
- Breakfast Bar, Wet Bar, Country Kitchen, Ceiling Fan(s)
- Has basement: No
Interior area
- Total structure area: 2,552
- Total interior livable area: 2,552 sqft
- Finished area above ground: 2,552
Property
Parking
- Total spaces: 2
- Parking features: Additional Parking, Attached
- Attached garage spaces: 2
Features
- Levels: One
- Patio & porch: Deck
- Exterior features: Private Yard, Storage
- Pool features: None
- Has spa: Yes
- Spa features: Bath
- Fencing: None
- Has view: Yes
- View description: Trees/Woods
Lot
- Size: 10,018 Square Feet
- Dimensions: 87 x 115
- Features: Landscaped
Details
- Parcel number: 641030203003000004
Construction
Type & style
- Home type: SingleFamily
- Property subtype: Single Family Residence
Condition
- New construction: No
- Year built: 1964
Utilities & green energy
- Sewer: Public Sewer
- Water: Public
Community & HOA
Community
- Subdivision: Eastgate Sub
HOA
- Has HOA: No
Location
- Region: Valparaiso
Financial & listing details
- Price per square foot: $112/sqft
- Tax assessed value: $280,900
- Annual tax amount: $2,707
- Date on market: 9/20/2024
- Listing agreement: Exclusive Right To Sell
- Listing terms: Cash,Conventional
Price history
| Date | Event | Price |
|---|---|---|
| 1/22/2025 | Sold | $285,000-5%$112/sqft |
Source:  NIRA as distributed by MLS GRID #810332 Report a problem NIRA as distributed by MLS GRID #810332 Report a problem | ||
| 1/3/2025 | Pending sale | $299,900$118/sqft |
Source:  Coldwell Banker Real Estate Group #810332 Report a problem Coldwell Banker Real Estate Group #810332 Report a problem | ||
| 1/1/2025 | Contingent | $299,900$118/sqft |
Source: NIRA as distributed by MLS GRID #810332 Report a problem | ||
| 11/21/2024 | Price change | $299,900-6.3%$118/sqft |
Source: NIRA as distributed by MLS GRID #810332 Report a problem | ||
| 9/30/2024 | Price change | $319,900-5.9%$125/sqft |
Source: NIRA as distributed by MLS GRID #810332 Report a problem | ||
| 9/20/2024 | Listed for sale | $339,900$133/sqft |
Source: NIRA as distributed by MLS GRID #810332 Report a problem | ||
Public tax history
| Year | Property taxes | Tax assessment |
|---|---|---|
| 2025 | $2,840 +4.9% | $280,900 +12.8% |
| 2024 | $2,707 +1.3% | $249,000 +5% |
| 2023 | $2,672 -1.6% | $237,100 +10% |
| 2022 | $2,716 +3.5% | $215,500 +1.9% |
| 2021 | $2,625 +6.6% | $211,400 +4.9% |
| 2020 | $2,462 +5% | $201,600 +7.5% |
| 2019 | $2,344 +1.6% | $187,500 +5.5% |
| 2018 | $2,307 | $177,800 +1.4% |
| 2017 | $2,307 +2.5% | $175,400 -5% |
| 2016 | $2,251 +2.2% | $184,700 +3% |
| 2014 | $2,202 +27.1% | $179,300 +4.7% |
| 2013 | $1,733 +0.7% | $171,300 -16.4% |
| 2012 | $1,721 +0.6% | $204,900 +20.2% |
| 2011 | $1,711 +1.3% | $170,500 +1.2% |
| 2010 | $1,690 +5.4% | $168,400 -2.8% |
| 2009 | $1,603 | $173,200 +1.5% |
| 2006 | -- | $170,700 -1.6% |
| 2005 | -- | $173,400 |
Find assessor info on the county website
Neighborhood: 46383
Nearby homes
- $294,8003 bd2 ba2.7k sqft653 Dove Dr, Valparaiso, IN 46383Off Market
- $230,8003 bd1 ba2.7k sqft751 Dove Dr, Valparaiso, IN 46383Off Market
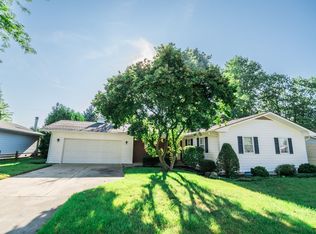
- $268,3004 bd2 ba1.6k sqft658 Dove Dr, Valparaiso, IN 46383Off Market
- $289,6003 bd2 ba1.9k sqft656 Dove Dr, Valparaiso, IN 46383Off Market
- $250,6003 bd1 ba1.5k sqft753 Dove Dr, Valparaiso, IN 46383Off Market
- $278,9003 bd2 ba1.4k sqft752 Dove Dr, Valparaiso, IN 46383Off Market
- $228,400-- bd-- ba-- sqft651 Dove Dr, Valparaiso, IN 46383Off Market
- $244,900-- bd-- ba-- sqft752 Finch Ct, Valparaiso, IN 46383Off Market
Nearby schools
GreatSchools rating
- 8/10Parkview Elementary SchoolGrades: K-5Distance: 0.8 mi
- 8/10Thomas Jefferson Middle SchoolGrades: 6-8Distance: 1.5 mi
- 10/10Valparaiso High SchoolGrades: 9-12Distance: 2.9 mi
Get a cash offer in 3 minutes
Find out how much your home could sell for in as little as 3 minutes with a no-obligation cash offer.
Estimated market value
$307,100
Get a cash offer in 3 minutes
Find out how much your home could sell for in as little as 3 minutes with a no-obligation cash offer.
Estimated market value
$307,100
- Indiana
- Porter County
- Valparaiso
- 46383
- 655 Dove Dr
Nearby cities
Nearby neighborhoods
Nearby zip codes
Other Valparaiso Topics
