Welcome to 655 Downhill Dr—where comfort, style, and outdoor living come together to create your own private retreat. This beautifully maintained custom home offers 4 spacious bedrooms and 2.5 baths, with thoughtful updates and high-end finishes throughout. At the heart of the home, the recently remodeled kitchen (2020) is designed to impress, featuring a 6-burner Viking gas cooktop with range hood, stainless steel appliances, sleek quartz countertops, a large pantry, and a stunning custom-built island crafted by a local artisan. The kitchen flows seamlessly into the inviting family room, where a cozy gas fireplace and views of the serene, park-like backyard create the perfect space to relax or entertain. Elegant oak hardwood floors run throughout both levels, adding warmth and timeless appeal. Upstairs, the expansive primary suite offers a peaceful escape, complete with a generous walk-in closet and a beautifully updated en-suite bath featuring a soaking tub, walk-in shower, and custom vanity. Three additional bedrooms and a full hall bath provide plenty of space for family or guests. Step outside and experience resort-style living at its finest. A large deck overlooks the professionally landscaped yard, while the outdoor fireplace and seating area create an ideal setting for year-round enjoyment. The impressive in-ground pool is truly the centerpiece—featuring a pebble-tec finish, beach-style entry, jumping rock, and even a masonry pizza oven—perfect for unforgettable gatherings. Recent pool updates include a booster pump (2022), salt generator (2025), and filter (2025). Additional recent improvements include a new roof (2025) and air conditioning system (2022), offering peace of mind for years to come. All of this, just minutes from downtown Westminster—close to shopping, dining, and local amenities. Don’t miss the opportunity to make 655 Downhill Dr your dream home.
Sold for $785,000
$785,000
655 Downhill Dr, Westminster, MD 21157
4beds
2,652sqft
Single Family Residence
Built in 2003
1 Acres Lot
$788,300 Zestimate®
$296/sqft
$3,709 Estimated rent
Home value
$788,300
$717,000 - $867,000
$3,709/mo
Zestimate® history
Owner options
List your home for rent
$3,709/mo
Rent Zestimate®
Find your next renter with Zillow Rental Manager. Plus, with online applications, you can quickly screen prospective tenants – for free.
$3,709/mo
Rent Zestimate®
Refinance and save
$5,111/mo
Est. payment
Refinancing to a lower rate could help reduce your monthly payments and save thousands over the life of the loan.
$5,111/mo
Est. payment
Explore your selling options
Work with a Zillow partner agent
Leverage their expertise and Zillow's premium Showcase listings to get your home seen by more buyers.
Get startedList with your own agent
Get your home in front of millions of buyers by listing it on Zillow.
Learn how to do itSell it yourself
Take full control of how buyers see your home on Zillow by listing For Sale by Owner (FSBO).
List your homeWhat's special
Cozy gas fireplaceJumping rockGenerous walk-in closetStainless steel appliancesBeach-style entrySleek quartz countertopsPebble-tec finish
Zillow last checked:
Listing updated:
Listed by:
David Carpenter 301-639-4833,
Long & Foster Real Estate, Inc.
Bought with:
Christina Landsman, 664047
Real Estate Professionals, Inc.
Source: Bright MLS,MLS#: MDCR2034410
Facts & features
Interior
Bedrooms & bathrooms
- Bedrooms: 4
- Bathrooms: 3
- Full bathrooms: 2
- 1/2 bathrooms: 1
- Main level bathrooms: 1
Rooms
- Room types: Dining Room, Primary Bedroom, Bedroom 2, Bedroom 3, Bedroom 4, Kitchen, Family Room, Den, Basement, Foyer, Laundry, Office, Primary Bathroom, Full Bath, Half Bath
Primary bedroom
- Features: Attached Bathroom, Soaking Tub, Bathroom - Walk-In Shower, Flooring - HardWood, Walk-In Closet(s)
- Level: Upper
Bedroom 2
- Level: Upper
Bedroom 3
- Level: Upper
Bedroom 4
- Level: Upper
Primary bathroom
- Level: Upper
Basement
- Features: Basement - Unfinished
- Level: Lower
Den
- Features: Flooring - HardWood
- Level: Main
Dining room
- Features: Flooring - HardWood
- Level: Main
Family room
- Features: Fireplace - Gas, Flooring - HardWood
- Level: Main
Foyer
- Features: Flooring - Ceramic Tile
- Level: Main
Other
- Level: Upper
Half bath
- Level: Main
Kitchen
- Features: Countertop(s) - Quartz, Dining Area, Flooring - HardWood, Kitchen Island, Kitchen - Gas Cooking, Pantry
- Level: Main
Laundry
- Level: Main
Office
- Features: Flooring - HardWood
- Level: Main
Heating
- Forced Air, Natural Gas
Cooling
- Central Air, Electric
Appliances
- Included: Dishwasher, Dryer, Exhaust Fan, Extra Refrigerator/Freezer, Oven, Range Hood, Refrigerator, Six Burner Stove, Stainless Steel Appliance(s), Washer, Gas Water Heater
- Laundry: Main Level, Laundry Room
Features
- Attic, Soaking Tub, Bathroom - Walk-In Shower, Breakfast Area, Ceiling Fan(s), Combination Kitchen/Dining, Dining Area, Family Room Off Kitchen, Kitchen - Gourmet, Kitchen Island, Pantry, Upgraded Countertops, Walk-In Closet(s)
- Flooring: Hardwood, Wood
- Basement: Partial,Full,Interior Entry,Exterior Entry,Concrete,Unfinished,Walk-Out Access
- Number of fireplaces: 1
- Fireplace features: Glass Doors, Gas/Propane
Interior area
- Total structure area: 4,122
- Total interior livable area: 2,652 sqft
- Finished area above ground: 2,652
- Finished area below ground: 0
Property
Parking
- Total spaces: 8
- Parking features: Storage, Garage Faces Side, Garage Door Opener, Asphalt, Attached, Driveway
- Attached garage spaces: 2
- Uncovered spaces: 6
Accessibility
- Accessibility features: None
Features
- Levels: Three
- Stories: 3
- Patio & porch: Deck, Porch
- Exterior features: Extensive Hardscape, Other
- Has private pool: Yes
- Pool features: Fenced, Filtered, In Ground, Salt Water, Private
- Fencing: Aluminum,Partial,Back Yard,Picket
Lot
- Size: 1 Acres
- Features: Backs to Trees, Landscaped, No Thru Street, Private
Details
- Additional structures: Above Grade, Below Grade
- Parcel number: 0707137915
- Zoning: R-400
- Special conditions: Standard
Construction
Type & style
- Home type: SingleFamily
- Architectural style: Colonial
- Property subtype: Single Family Residence
Materials
- Combination, Brick, Vinyl Siding
- Foundation: Concrete Perimeter
- Roof: Architectural Shingle
Condition
- Excellent
- New construction: No
- Year built: 2003
- Major remodel year: 2020
Details
- Builder name: Paulco Homes
Utilities & green energy
- Sewer: Septic = # of BR
- Water: Well
Community & HOA
Community
- Subdivision: Sharons Ridge
HOA
- Has HOA: No
Location
- Region: Westminster
Financial & listing details
- Price per square foot: $296/sqft
- Tax assessed value: $601,700
- Annual tax amount: $6,252
- Date on market: 4/30/2026
- Listing agreement: Exclusive Right To Sell
- Ownership: Fee Simple
Price history
| Date | Event | Price |
|---|---|---|
| 6/29/2026 | Sold | $785,000+0.7%$296/sqft |
Source:  Bright MLS #MDCR2034410 Report a problem Bright MLS #MDCR2034410 Report a problem | ||
| 5/13/2026 | Pending sale | $779,900$294/sqft |
Source: Bright MLS #MDCR2034410 Report a problem | ||
| 5/3/2026 | Contingent | $779,900$294/sqft |
Source: Bright MLS #MDCR2034410 Report a problem | ||
| 4/30/2026 | Listed for sale | $779,900+926.2%$294/sqft |
Source: Bright MLS #MDCR2034410 Report a problem | ||
| 2/5/2002 | Sold | $76,000$29/sqft |
Source: Public Record Report a problem | ||
Public tax history
| Year | Property taxes | Tax assessment |
|---|---|---|
| 2025 | $5,541 -0.8% | $547,967 +10.9% |
| 2024 | $5,585 +12.2% | $494,233 +12.2% |
| 2023 | $4,978 +1.3% | $440,500 |
| 2022 | $4,912 +1.4% | $440,500 +2.7% |
| 2021 | $4,846 +1.4% | $428,833 +1.4% |
| 2020 | $4,780 +2.2% | $423,000 |
| 2019 | $4,677 +2.3% | $423,000 +4.5% |
| 2018 | $4,573 +2.3% | $404,733 +2.3% |
| 2017 | $4,470 | $395,600 +1.5% |
| 2016 | -- | $389,867 +1.5% |
| 2015 | -- | $384,133 +1.5% |
| 2014 | -- | $378,400 |
| 2013 | -- | $378,400 |
| 2012 | -- | $378,400 -26.9% |
| 2011 | -- | $517,540 +3.3% |
| 2010 | -- | $501,002 +3.4% |
| 2009 | -- | $484,466 +3.5% |
| 2008 | -- | $467,930 +15.2% |
| 2007 | -- | $406,296 +17.9% |
| 2006 | -- | $344,663 +21.8% |
| 2005 | -- | $283,030 +4.7% |
| 2004 | -- | $270,286 +4.9% |
| 2003 | -- | $257,543 +263% |
| 2002 | -- | $70,940 +7.5% |
| 2001 | -- | $65,986 |
Find assessor info on the county website
Neighborhood: 21157
Nearby homes
- $780,600-- bd3 ba4k sqft657 Downhill Dr, Westminster, MD 21157Off Market
- $838,8004 bd4 ba5.7k sqft777 Inclination Dr, Westminster, MD 21157Off Market
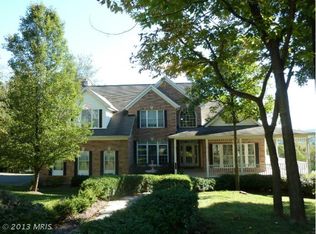
- $672,200-- bd3 ba2.7k sqft875 Backbone Ct, Westminster, MD 21157Off Market
- $728,2004 bd2 ba2.6k sqft651 Downhill Dr, Westminster, MD 21157Off Market
- $749,5004 bd4 ba4k sqft659 Downhill Dr, Westminster, MD 21157For Sale
- $587,5333.07 acres784 Link Dr, Westminster, MD 21157Off Market
- $636,3004 bd3 ba2.7k sqft877 Backbone Ct, Westminster, MD 21157Off Market
- $699,9005 bd4 ba2.9k sqft876 Backbone Ct, Westminster, MD 21157Sold
Nearby schools
GreatSchools rating
- 8/10Friendship Valley Elementary SchoolGrades: PK-5Distance: 1.1 mi
- 9/10Westminster West Middle SchoolGrades: 6-8Distance: 2.4 mi
- 9/10Westminster High SchoolGrades: 9-12Distance: 1.7 mi
Schools provided by the listing agent
- Elementary: Friendship Valley
- Middle: West
- High: Westminster
- District: Carroll County Public Schools
Source: Bright MLS. This data may not be complete. We recommend contacting the local school district to confirm school assignments for this home.
Get a cash offer in 3 minutes
Find out how much your home could sell for in as little as 3 minutes with a no-obligation cash offer.
Estimated market value
$788,300
Get a cash offer in 3 minutes
Find out how much your home could sell for in as little as 3 minutes with a no-obligation cash offer.
Estimated market value
$788,300
- Maryland
- Carroll County
- Westminster
- 21157
- 655 Downhill Dr
