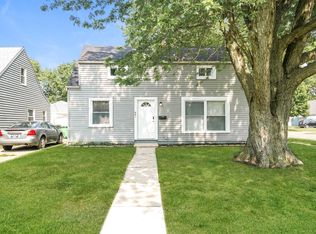
Welcome to 655 E 266th in the heart of Euclid! This well-maintained 4BR/1BA home offers over 1,200 sq ft of living space. This Cape Cod provides a functional floor plan, with a bright living area, and all the necessary amenities imaginable. Conveniently located near Euclid schools, parks, and shopping. The property is currently rented out at $1,250 / mo with a month-to-month lease and will most likely need a month or two to find another place. They are on disability.
Active
$160,000
655 E 266th St, Euclid, OH 44132
4beds
1,241sqft
Single Family Residence
Built in 1952
5,105 Square Feet Lot
$-- Zestimate®
$129/sqft
$-- HOA
What's special
Functional floor plan
- 69 days
- 144
- 5
Zillow last checked:
Listing updated:
Listed by:
Yarden Portnoy 440-773-2195 mike@metrospacerealty.com,
Metro Space Realty,
Michael J Tronko Jr 440-773-2195,
Metro Space Realty
Source: MLS Now,MLS#: 5219719 Originating MLS: Other/Unspecificed
Originating MLS: Other/UnspecificedFacts & features
Interior
Bedrooms & bathrooms
- Bedrooms: 4
- Bathrooms: 1
- Full bathrooms: 1
Heating
- Forced Air
Cooling
- None
Features
- Has basement: No
- Number of fireplaces: 1
Interior area
- Total structure area: 1,241
- Total interior livable area: 1,241 sqft
- Finished area above ground: 1,241
Video & virtual tour
Property
Parking
- Total spaces: 2
- Parking features: Driveway, Garage
- Garage spaces: 2
Features
- Levels: One and One Half,Two
- Stories: 2
Lot
- Size: 5,105 Square Feet
Details
- Parcel number: 64530079
- Special conditions: Standard
Construction
Type & style
- Home type: SingleFamily
- Architectural style: Cape Cod
- Property subtype: Single Family Residence
Materials
- Aluminum Siding, Vinyl Siding
- Roof: Asphalt,Shingle
Condition
- Updated/Remodeled
- Year built: 1952
Utilities & green energy
- Sewer: Public Sewer
- Water: Public
Community & HOA
Community
- Subdivision: Frst Park 02
HOA
- Has HOA: No
Location
- Region: Euclid
Financial & listing details
- Price per square foot: $129/sqft
- Tax assessed value: $102,300
- Annual tax amount: $2,461
- Date on market: 6/22/2026
- Cumulative days on market: 70 days
Estimated market value
Not available
Estimated sales range
Not available
Not available
Price history
| Date | Event | Price |
|---|---|---|
| 6/22/2026 | Listed for sale | $160,000+110.5%$129/sqft |
Source:  MLS Now #5219719 Report a problem MLS Now #5219719 Report a problem | ||
| 11/25/2020 | Sold | $76,000+117.1%$61/sqft |
Source: Public Record Report a problem | ||
| 3/20/2019 | Listing removed | $1,100$1/sqft |
Source: Jay Phoenix Investments LLC Report a problem | ||
| 3/10/2019 | Listed for rent | $1,100$1/sqft |
Source: Jay Phoenix Investments LLC Report a problem | ||
| 10/22/2018 | Sold | $35,000-59.1%$28/sqft |
Source: Public Record Report a problem | ||
| 7/29/2003 | Sold | $85,500$69/sqft |
Source: Public Record Report a problem | ||
Public tax history
| Year | Property taxes | Tax assessment |
|---|---|---|
| 2025 | $2,274 -4% | $35,810 |
| 2024 | $2,367 +4.6% | $35,810 +30.6% |
| 2023 | $2,263 +2.4% | $27,410 |
| 2022 | $2,209 -11.2% | $27,410 |
| 2021 | $2,487 +5.7% | $27,410 +16% |
| 2020 | $2,352 -26.5% | $23,630 +0% |
| 2019 | $3,201 +39.6% | $23,620 0% |
| 2018 | $2,292 -6.7% | $23,630 +11.6% |
| 2017 | $2,457 +10.9% | $21,180 |
| 2016 | $2,216 | $21,180 |
| 2015 | $2,216 +1.1% | $21,180 |
| 2014 | $2,192 +3.5% | $21,180 |
| 2013 | $2,117 +4% | $21,180 |
| 2012 | $2,035 -9.2% | $21,180 -27.5% |
| 2011 | $2,241 -1.3% | $29,230 |
| 2010 | $2,271 +7.7% | $29,230 |
| 2009 | $2,110 +2.1% | $29,230 -10% |
| 2008 | $2,065 +12.1% | $32,490 |
| 2007 | $1,843 +0% | $32,490 |
| 2006 | $1,842 +9.6% | $32,490 +17.5% |
| 2005 | $1,680 +12.4% | $27,650 |
| 2004 | $1,494 +5.4% | $27,650 |
| 2003 | $1,417 +4.3% | $27,650 +8.9% |
| 2002 | $1,358 -48.8% | $25,380 |
| 2001 | $2,652 -0.1% | $25,380 |
| 2000 | $2,655 | $25,380 |
Find assessor info on the county website
Monthly payment
Est. payment
Payment breakdown
Explore the cost of this home by adjusting the details. Changes won't be saved.Climate risks
Neighborhood: 44132
Nearby schools
Schools provided by the listing agent
- District: Euclid CSD - 1813
Source: MLS Now. This data may not be complete. We recommend contacting the local school district to confirm school assignments for this home.
Similar homes
- $154,9004 bd1 ba1.2k sqft26850 Gary Ave, Euclid, OH 44132For Sale
 MLS ID #5229972, Ashley N Cook, McDowell Homes Real Estate Services. MLS Now
 - $144,9004 bd2 ba1.6k sqft930 E 250th St, Euclid, OH 44132For Sale
 MLS ID #5234364, Mario Russo, Lokal Real Estate, LLC.. MLS Now
 - $128,0003 bd1 ba1.1k sqft355 E 257th St, Euclid, OH 44132For Sale
 MLS ID #5229383, Natalie Berezovsky, IIP Management, LLC.. MLS Now
 - $124,9003 bd1 ba880 sqft344 E 250th St, Euclid, OH 44132For Sale
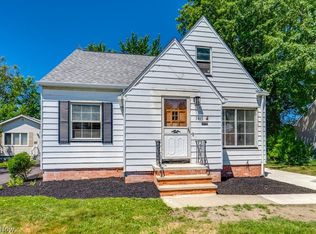 MLS ID #5220056, Patrick R Riley, Century 21 Carolyn Riley RL. Est. Srvcs, Inc.. MLS Now
