Skip main navigation
Off market
  • $480,900

    655 E Lincoln Ave, Des Plaines, IL 60018

    3beds
    1,661sqft
    SingleFamily
    Built in 1955
    7,148 Square Feet Lot
    $480,900 Zestimate®
    $290/sqft
    $3,075 Estimated rent

    Home value

    $480,900

    $452,000 - $515,000

    $3,075/mo

    Zestimate® history
    Loading
    Loading...

    Owner options

    List your home for rent

    $3,075/mo

    Rent Zestimate®

    Find your next renter with Zillow Rental Manager. Plus, with online applications, you can quickly screen prospective tenants – for free.

    Learn more

    $3,075/mo

    Rent Zestimate®

    Refinance and save

    $3,441/mo

    Est. payment

    Refinancing to a lower rate could help reduce your monthly payments and save thousands over the life of the loan.

    See today's rates

    $3,441/mo

    Est. payment

    Explore your selling options

    Work with a Zillow partner agent

    Leverage their expertise and Zillow's premium Showcase listings to get your home seen by more buyers.

    Get started

    List with your own agent

    Get your home in front of millions of buyers by listing it on Zillow.

    Learn how to do it

    Sell it yourself

    Take full control of how buyers see your home on Zillow by listing For Sale by Owner (FSBO).

    List your home

    What's special

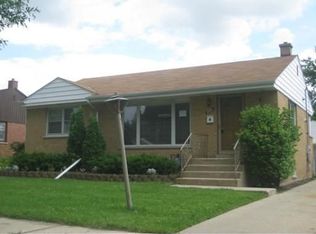
    Don't let the front fool you! Experience the space for yourself. This home is so much larger than it appears = 1600sq ft + full basement and crawl! You wont believe the space in this one of a kind Herzog built home with reverse floorplan (super large master is in previous living room space) and nothing else compares in the neighborhood. Kitchen boasts granite counters & french-door fridge. Hardwood floors sanded +refinished 2018, recently painted, zoned HVAC=new 96% efficient furnace/AC 2019, new roof 2010 (25 year warranty) and copper water lines. 2 full baths - 1 updated with travertine vessel sink. Rear facing LR with w/ stone fireplace opens to charming fenced backyard and large patio, don't miss the hot tub and greenhouse behind the garage Bonus = storage shed attached to garage. Side entry/mud room even has a custom dog door just to the right of entry door, check it out! Bonus room adjoins 3rd bedroom adding approx 90 sq ft of bedroom/zoom-room/e-learning area/office/playroom? Possibilities are endless. Huge basement AND a crawl space. 2 car garage with 220 volt outlet for mechanics compressor and overhead lighting. Tall pine tree in front yard has been removed. Close to schools, shopping, transportation and so much more. See it today!

    This property is off market, which means it's not currently listed for sale or rent on Zillow. This may be different from what's available on other websites or public sources.

    Facts & features

    Interior

    Bedrooms & bathrooms
    • Bedrooms: 3
    • Bathrooms: 2
    • Full bathrooms: 2
    Heating
    • Forced air, Gas
    Cooling
    • Central
    Appliances
    • Included: Dishwasher, Dryer, Microwave, Refrigerator
    Features
    • Flooring: Hardwood, Laminate, Slate
    • Basement: Finished
    • Attic: Pull Down Stair
    • Has fireplace: Yes
    Interior area
    • Total interior livable area: 1,661 sqft

    Property

    Parking
    • Total spaces: 2
    • Parking features: Garage - Detached
    Features
    • Exterior features: Brick
    • Has spa: Yes
    Lot
    • Size: 7,148 Square Feet
    Details
    • Parcel number: 0919413006

    Construction

    Type & style
    • Home type: SingleFamily
    Materials
    • Frame
    • Roof: Shake / Shingle
    Condition
    • Year built: 1955

    Utilities & green energy

    • Sewer: Sewer-Public

    Community & HOA

    Location
    • Region: Des Plaines

    Financial & listing details

    • Price per square foot: $290/sqft
    • Tax assessed value: $310,010

    Price history

    DateEventPrice
    2/22/2021Sold$294,000-2%$177/sqft
    Source: MRED as distributed by MLS GRID #10942302 Report a problem
    1/19/2021Pending sale$299,900$181/sqft
    Source: Keller Williams #10942302 Report a problem
    1/10/2021Contingent$299,900$181/sqft
    Source: MRED as distributed by MLS GRID #10942302 Report a problem
    1/10/2021Pending sale$299,900$181/sqft
    Source: Keller Williams Realty Ptnr LL #10942302 Report a problem
    12/29/2020Listed for sale$299,900$181/sqft
    Source: Keller Williams Realty Ptnr LL #10942302 Report a problem
    12/13/2020Pending sale$299,900$181/sqft
    Source: Keller Williams Realty Ptnr LL #10942302 Report a problem
    11/9/2020Price change$299,900-2.3%$181/sqft
    Source: Keller Williams Realty Ptnr LL #10942302 Report a problem
    10/19/2020Price change$306,900-1%$185/sqft
    Source: Keller Williams Realty Ptnr LL #10942302 Report a problem
    9/22/2020Price change$309,900-3.1%$187/sqft
    Source: Keller Williams Realty Ptnr LL #10942302 Report a problem
    9/5/2019Price change$319,900-1.4%$193/sqft
    Source: Keller Williams Realty Ptnr LL #10451680 Report a problem
    8/15/2019Price change$324,500-1.5%$195/sqft
    Source: Keller Williams Realty Partners #10451680 Report a problem
    8/1/2019Price change$329,500-2.9%$198/sqft
    Source: Keller Williams Realty Partners #10451680 Report a problem
    7/15/2019Listed for sale$339,500$204/sqft
    Source: Keller Williams Realty Ptnr LL #10451680 Report a problem

    Public tax history

    YearProperty taxesTax assessment
    2024-- $31,001 +0%
    2023$8,173 +2.5%$30,999
    2022$7,977 +20.2%$30,999 +12.4%
    2021$6,637 -0.2%$27,585
    2020$6,648 -0.5%$27,585 -11%
    2019$6,680 -2.2%$30,995 +18%
    2018$6,830 +1.5%$26,273
    2017$6,727 +1.8%$26,273
    2016$6,607 +9.5%$26,273 +16.3%
    2015$6,035 +1.9%$22,587
    2014$5,924 +2.9%$22,587
    2013$5,759 -3.7%$22,587 -13.9%
    2012$5,980 +2.7%$26,243
    2011$5,821 +1.8%$26,243
    2010$5,719 +11.4%$26,243 -9.7%
    2009$5,134 +13.1%$29,052 -12%
    2008$4,539 +8.9%$33,014
    2007$4,167 -4.4%$33,014 +24.3%
    2006$4,357 +10.3%$26,566
    2005$3,951 +4.8%$26,566
    2004$3,769 +4.7%$26,566 +20.9%
    2003$3,600 +3%$21,971
    2002$3,495 +5.1%$21,971
    2001$3,327 +1.4%$21,971 +6.9%
    2000$3,280 +2.8%$20,553
    1999$3,191 $20,553
    Find assessor info on the county website

    Neighborhood: 60018

    Nearby schools

    GreatSchools rating
    Schools provided by the listing agent
    • Elementary: Forest Elementary School
    • Middle: Algonquin Middle School
    • High: Maine West High School

    Source: The MLS. This data may not be complete. We recommend contacting the local school district to confirm school assignments for this home.

    Get a cash offer in 3 minutes
    Find out how much your home could sell for in as little as 3 minutes with a no-obligation cash offer.
    Estimated market value
    $480,900
    Get a cash offer in 3 minutes
    Find out how much your home could sell for in as little as 3 minutes with a no-obligation cash offer.
    Estimated market value
    $480,900